







Address
8485 Bay Point Road, Beulah, MI
Price
$ 575,000
Property Attributes
- MLS#1950535
- TypeSingle Family
- Listing Status Active
- CountyBENZIE
- CityBeulah
- AreaBenzie
- NeighborhoodBenzonia
- Zip49617
- StyleRanch,Cottage
- Year Built1930
- Price$ 575,000
- Bedrooms3
- Full Bathrooms2
- Half Bathrooms0
- Sqr Footage1194
- Lot Size0.4 Acres
Data Source:
Northern Great Lakes REALTORS® MLS (NGLRMLS)
Property Description
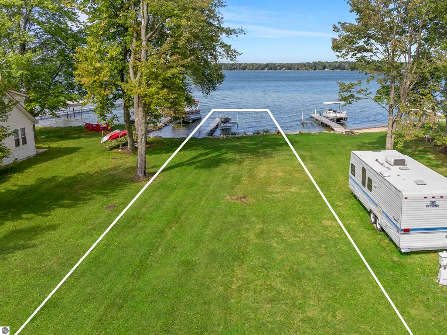
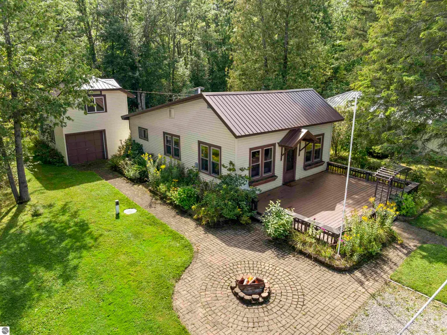
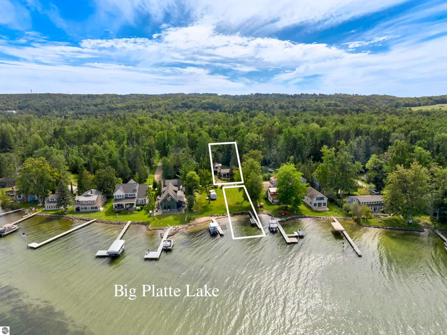
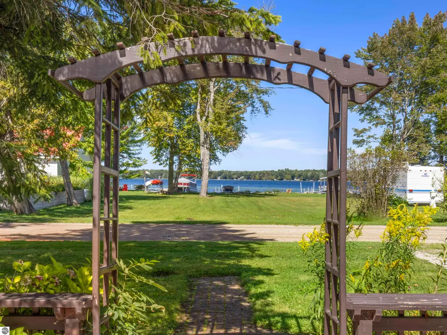
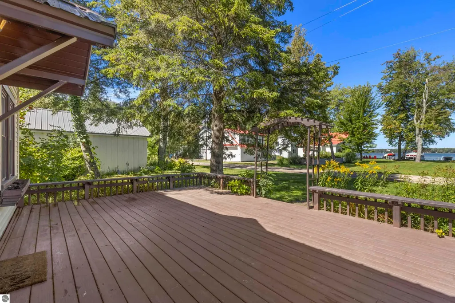
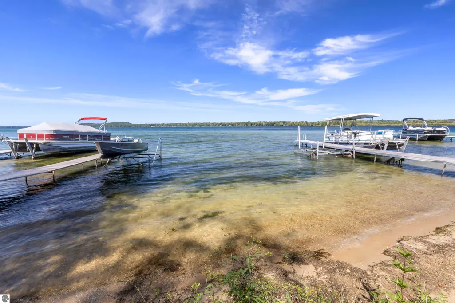
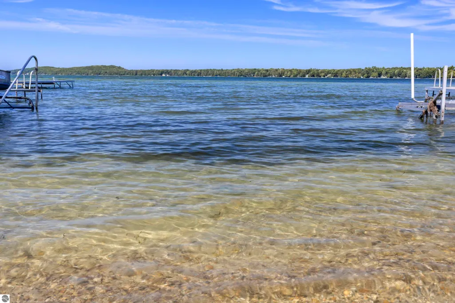
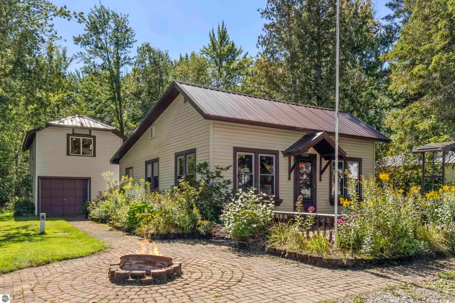
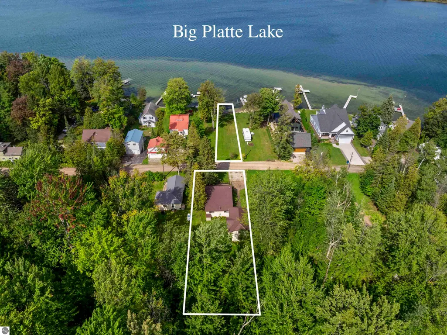
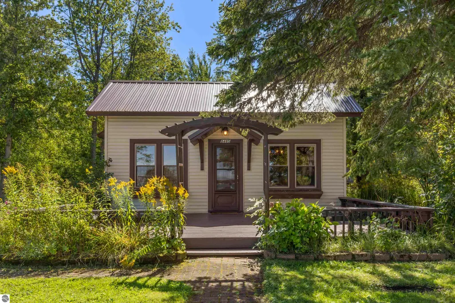
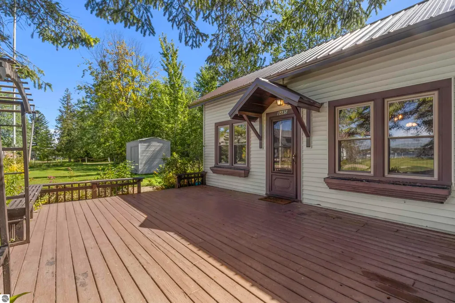
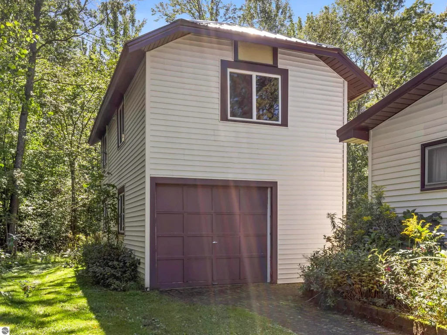
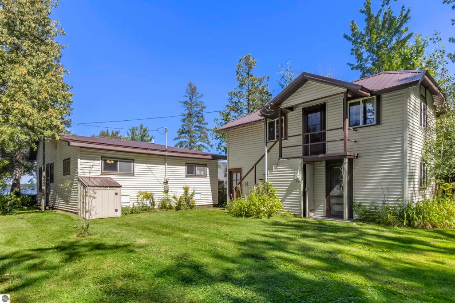
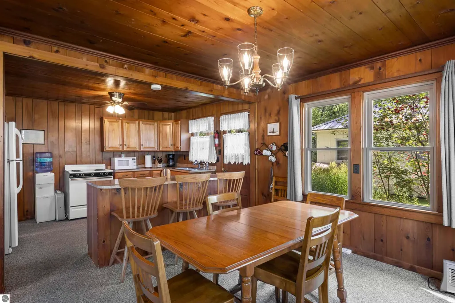
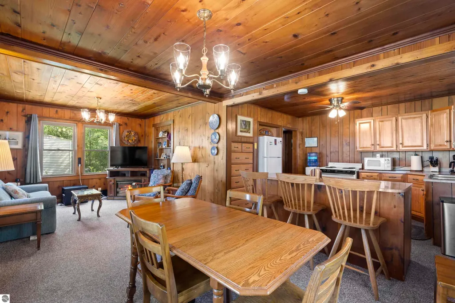
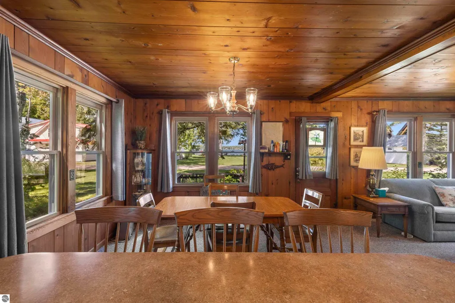
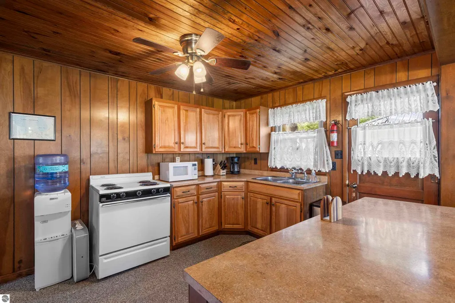
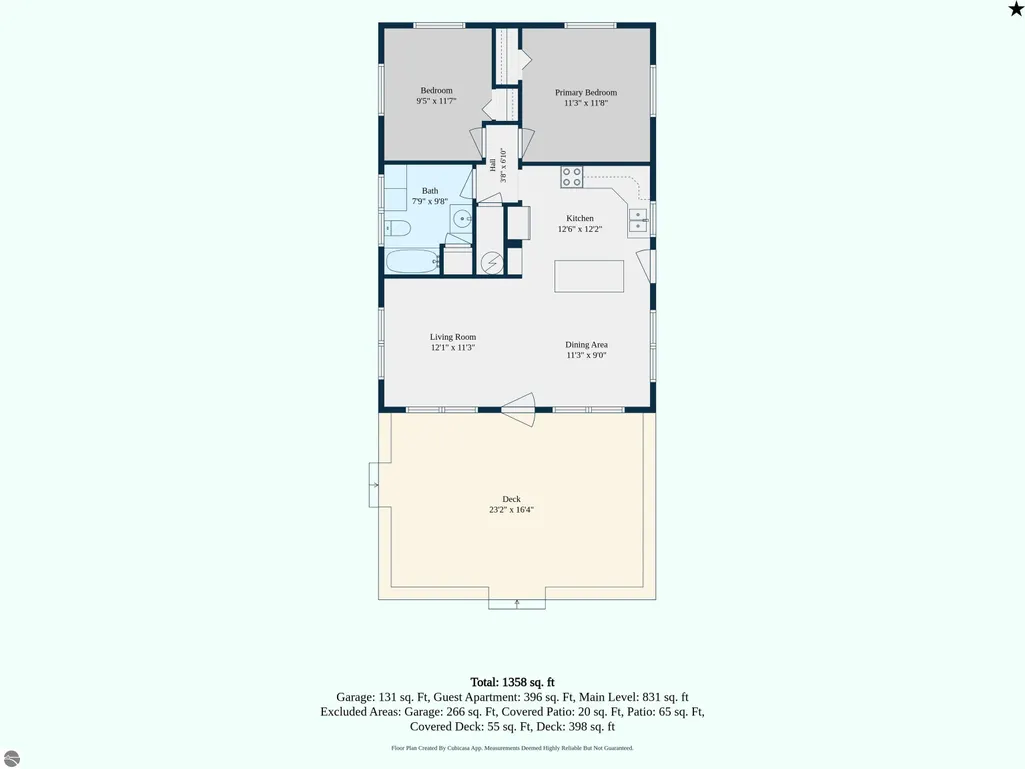
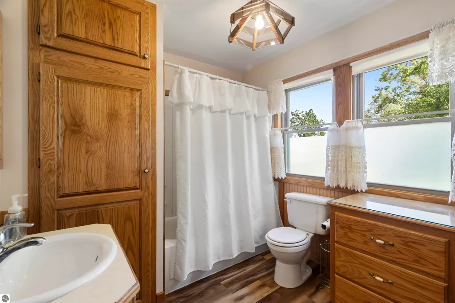
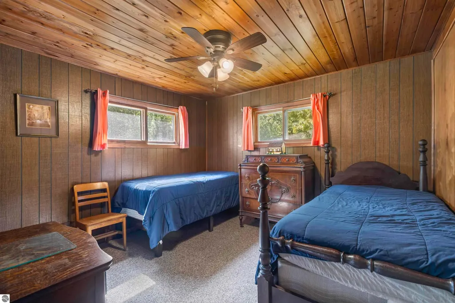
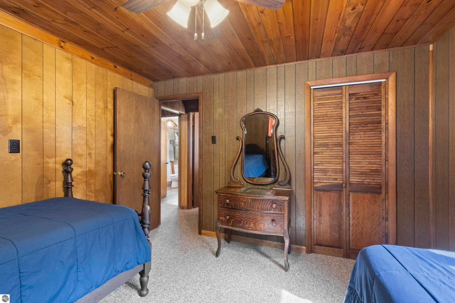
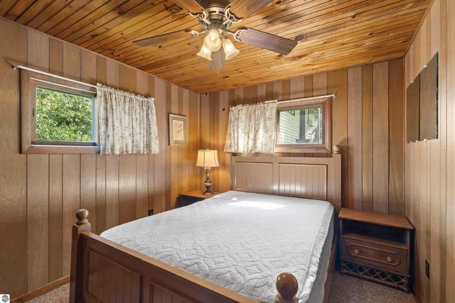
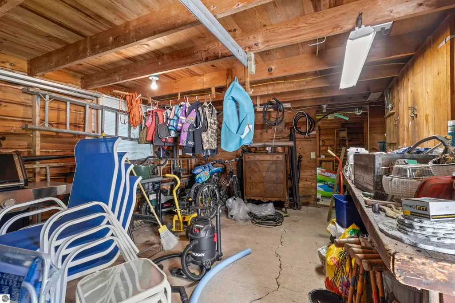
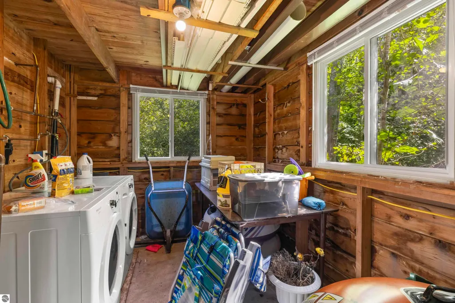
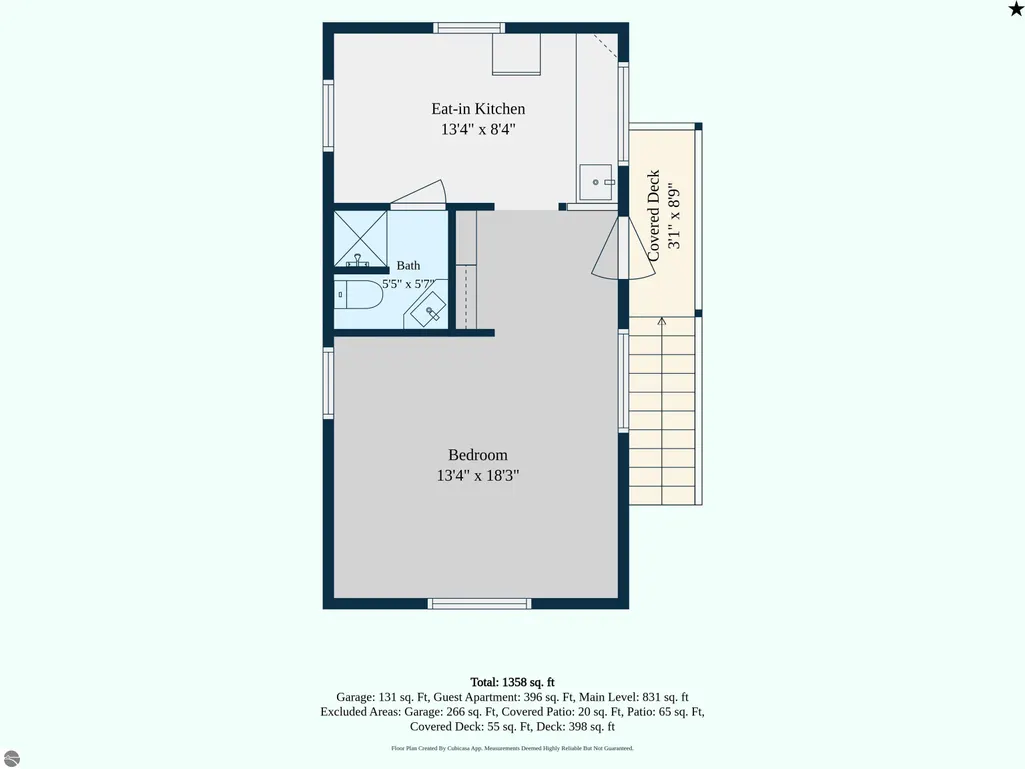
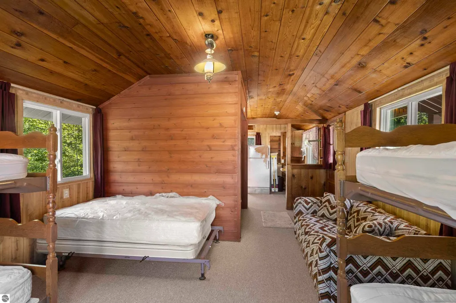
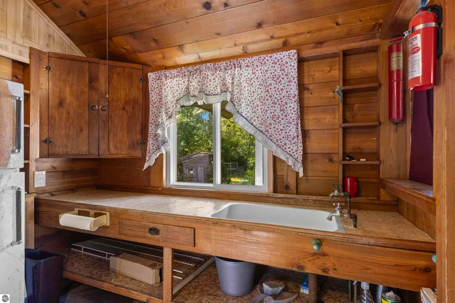
Incredibly cute two-bedroom knotty pine cottage with 25 feet of private, all-sports Big Platte Lake frontage, a dock and a manicured grassy lawn for playtime across the lane. Your guests will enjoy their privacy in the unheated 378 sq. ft. bunkhouse apartment over the garage. The lovingly cared-for 816 sq. ft. cottage and detached garage sit in sunshine and shade and have been updated with metal roofs for lower maintenance. The cottage is surrounded in front by decking and an extensive, attractive block patio with a firepit plus a walkway leading to the garage. An open design for the living room, dining area, and kitchen with island invite conversations with the cook. Multiple windows bring in light and lake views, smaller built-ins offer extra storage, and the wood-covered, beamed ceilings have that warm golden glow only years of seasoning can provide. Vaulted ceilings in the bedrooms lend an airier feeling. The unfinished but entirely usable laundry room sits behind the garage. Square footage shown for a family room is the apartment square footage. This location on the southeast corner of the lake is close to Platte River access, Honor and Beulah and a short bicycle or car ride to Sleeping Bear Dunes National Lakeshore and Lake Michigan.
| Price History | |
|---|---|
| 9/15/2026 | Listed $575,000 |
General Features
| Possession | Close Of Escrow |
|---|---|
| Roof | Metal |
| Appliances | Refrigerator,Oven/Range,Washer,Dryer |
| Garage Spaces | 1 |
| Association Fee Includes | None |
| Patio/Porch Features | Deck |
| Architectural Style | Ranch,Cottage |
| Construction Materials | Frame,Vinyl Siding |
| Pets Allowed | false |
| Year Built | 1930 |
| Stories Count | 1 |
| Township | Benzonia |
| Levels | One |
| Property Subtype | Single Family Residence |
| Waterfront Features | Private Lake |
| Community Features | None |
| Accessibility | None |
| Assoc Fee Paid Per | Annually |
| County | Benzie |
| New Construction | No |
| Property Type | Residential |
| Attached Garage | No |
| Subdivision Name | Miner's Bay |
| Garage Y/N | Yes |
| Other Structures | None |
| Full Baths | 1 |
| Status | Active |
| Directions | M-22 to Platte Rd to Bay Point rd. At T go left. From US-31 to Platte Rd |
| City | Beulah |
| Body of Water | Big Platte Lake |
| High School District | Benzie County Central Schools |
| Zoning Description | Residential |
| Lot Size Units | Acres |
| Lot Size Square Feet | 17424 |
| Carport Y/N | No |
| Home Warranty Y/N | No |
| Lease Renewal Y/N | No |
| Lease Considered Y/N | No |
| Primary Bedroom Level | Main |
| Living Area Units | Square Feet |
| Standard Status | Active |
| Middle/Junior School District | Benzie County Central Schools |
| Elementary School District | Benzie County Central Schools |
| Tax Assessed Value | 69907 |
| Tax Lot | 3,62 |
| Ownership Type | Private Owner |
| Lease Amount Frequency | Annually |
| Legal Description | E 1/2 of lot 3 & E 62 FT of W 162 FT of Lot 35 Miner's Bay |
| AttributionContact | Cell: 231-499-2698 |
| Year Built Effective | 1980 |
| Freehold | VOW,BBO,IDX |
Interior Features
| Interior Amenities | Other,WiFi |
|---|---|
| Basement | Crawl Space |
| Flooring | Carpet |
| Fireplace Features | None |
| Kitchen Level | Main |
| Basement (Y/N) | No |
| Air Conditioning Y/N | No |
| Heating Y/N | No |
| Fireplace Y/N | No |
| Above Grade Finished Area | 1194 |
| 3/4 Baths | 1 |
| Laundry Features | Main Level |
| Total Bedrooms | 3 |
| Entry Level | 1 |
| Living Room Level | Main |
| Main Level Bedrooms | 2 |
| Main Level Bathrooms | 1 |
| Below Grade Finished Area Unit Type | Square Feet |
| Above Grade Finished Area Unit Type | Square Feet |
| Total Baths | 2 |
| Primary Bathroom Features | None |
| Kitchen Area | 153.72 |
| Kitchen Length | 12.6 |
| Kitchen Width | 12.2 |
| Primary on Main | 111.149999999 |
| Second Bedroom Length | 11.7 |
| Second Bedroom Width | 9.5 |
| Dining Room Area | 11.3 |
| Dining Room Width | 10 |
| Family Room Area | 272 |
| Family Room Length | 13.6 |
| Living Room Area | 139.2 |
| Living Room Length | 12 |
| Living Room Width | 11.6 |
| Primary Bedroom Area | 156.94 |
| Primary Bedroom Length | 13.3 |
| Primary Bedroom Width | 11.8 |
| Family Room Width | 20 |
| Family Room Level | Upper |
| Dining Room Level | Main |
| Dining Room Area | 113 |
| Second Bedroom Level | Main |
Exterior Features
| Exterior Amenities | Dock |
|---|---|
| Parking Features | Gravel,Detached |
| Lot Features | Level,Subdivided |
| Water Source | Private |
| Lot Size Area | 0.4 |
| Number of Buildings | 1 |
| Spa | No |
| Lot Dimensions | 62x208+25x144 |
| Lot Size Acres | 0.4 |
| Frontage Length | 25 |
| Frontage Type | Priv Frontage (Across Rd) |
| Waterfront Y/N | Yes |
| Road Responsibility | Private Maintained Road |
| Horse Y/N | No |
Amenities
- Foreclosure
- Views
- Short Sale
- New Construction
- Adult 55+
- Lease To Own
- No HOA Fees
- Furnished
- Primary On Main
- Air Conditioning
- Seller Finance
- Green
- Fixer Upper
- Horse
- Golf
- Fireplace
- Deck
- Garage
- Basement
- Pool
Property vs Single Family Average in 49617
Price
Year Built
Visits
 Listing information is provided by Participants of the MichRIC MLS. IDX information is provided exclusively for personal, non-commercial use, and may not be used for any purpose other than to identify prospective properties consumers may be interested in purchasing. Information deemed reliable but not guaranteed. ©: MichRIC MLS. Last Update September 25, 2026 2:51 PM UTC
 Northern Great Lakes REALTORS® MLS All information deemed reliable but not guaranteed. All properties are subject to prior sale, change or withdrawal. Neither listing broker(s) or information provider(s) shall be responsible for any typographical errors, misinformation, misprints and shall be held totally harmless. Listing(s) information is provided for consumer's personal, non-commercial use and may not be used for any purpose other than to identify prospective properties consumers may be interested
