




Address
6281 Ridge Drive # #21, Benzonia, MI
Price
$ 450,000
Property Attributes
- MLS#1949676
- TypeSingle Family
- Listing Status Active U/C Taking Backups
- CountyBENZIE
- CityBenzonia
- AreaBenzie
- NeighborhoodBenzonia
- Zip49616
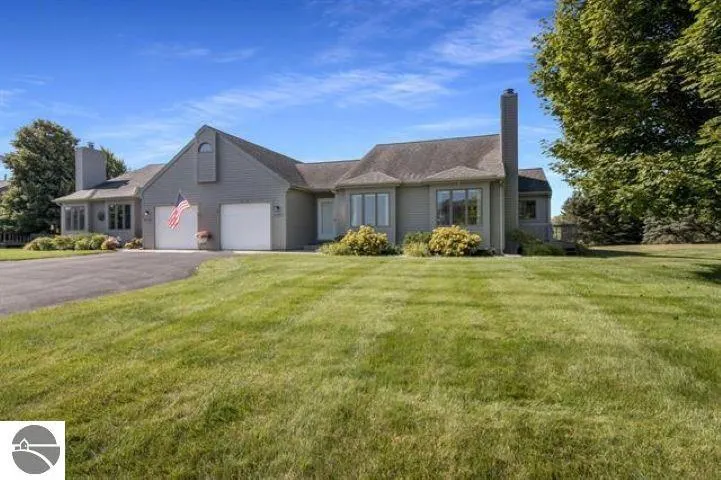
- StyleRanch
- Year Built1997
- Price$ 450,000
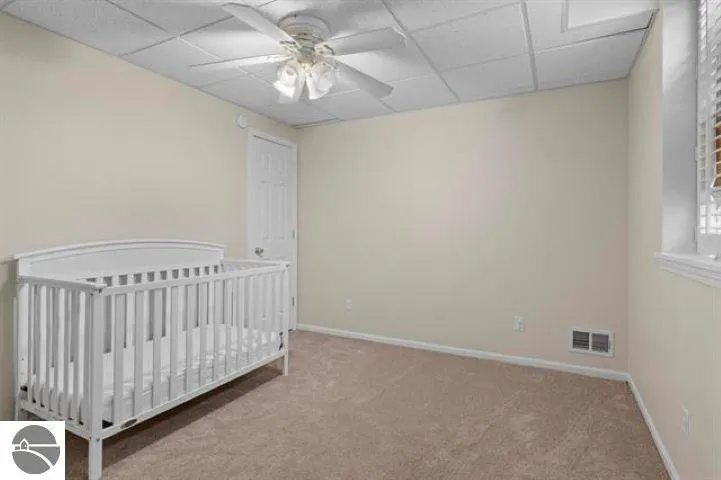
- Bedrooms4
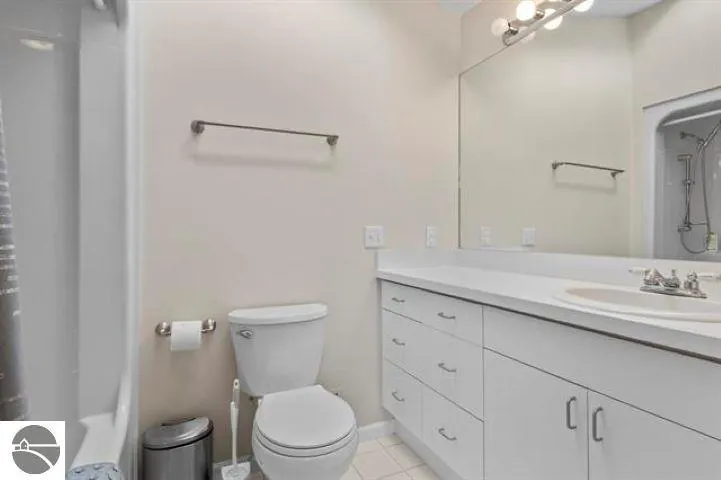
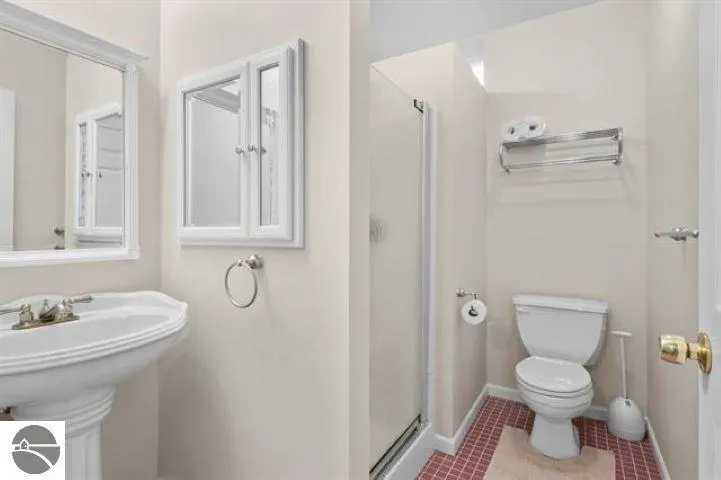
- Full Bathrooms3
- Half Bathrooms0
- Sqr Footage2125
Data Source:
Northern Great Lakes REALTORS® MLS (NGLRMLS)
Property Description
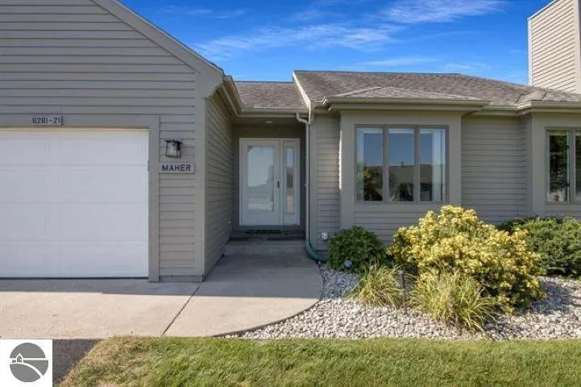
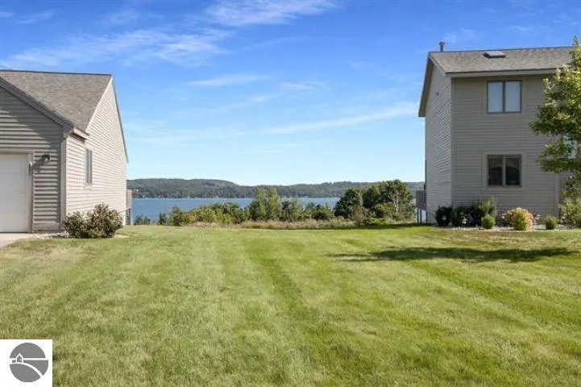
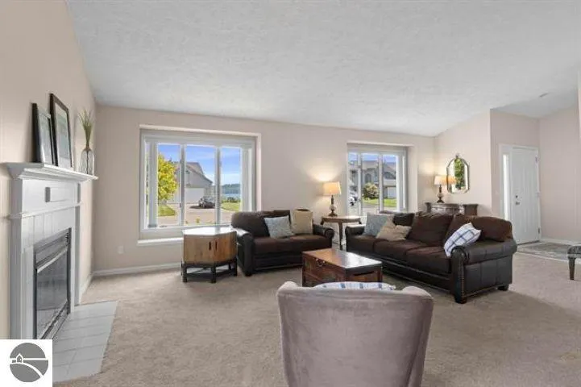
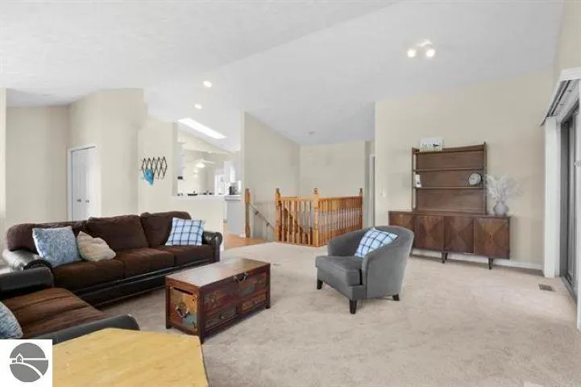
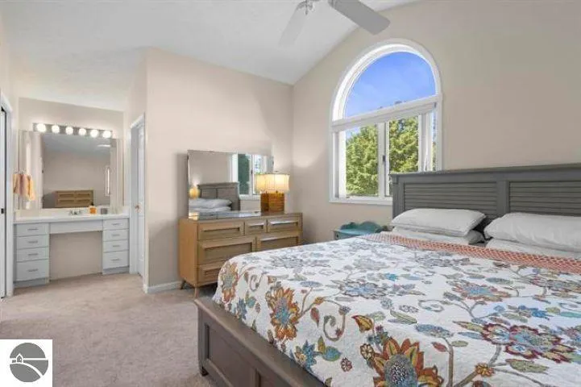
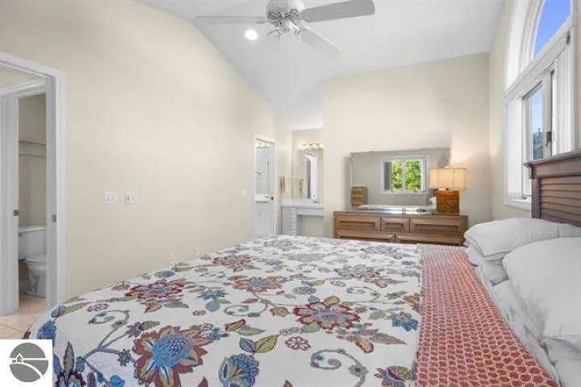
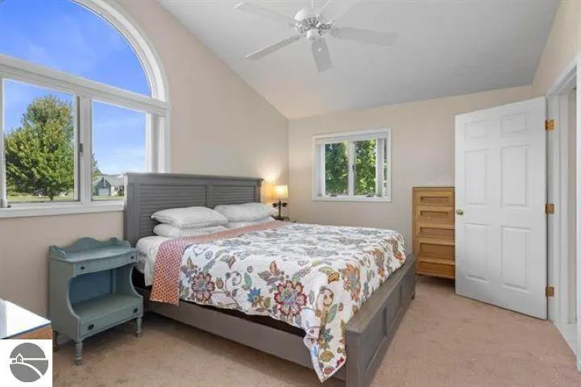
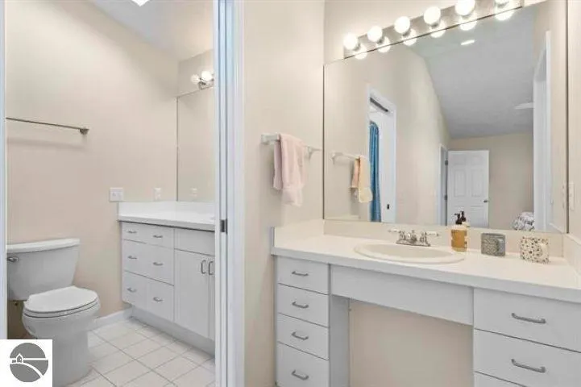
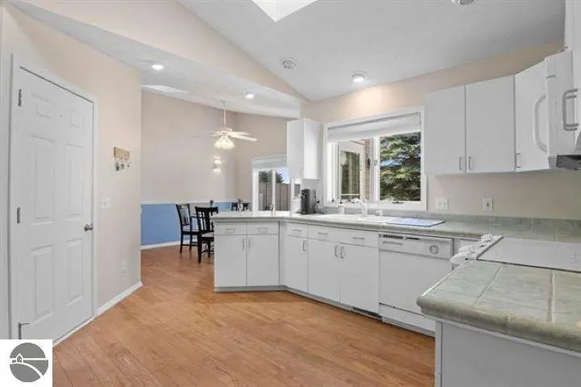
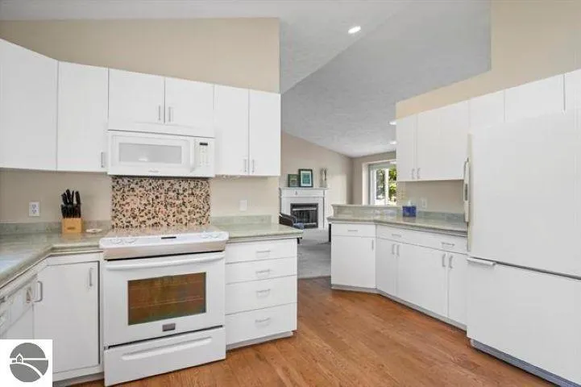
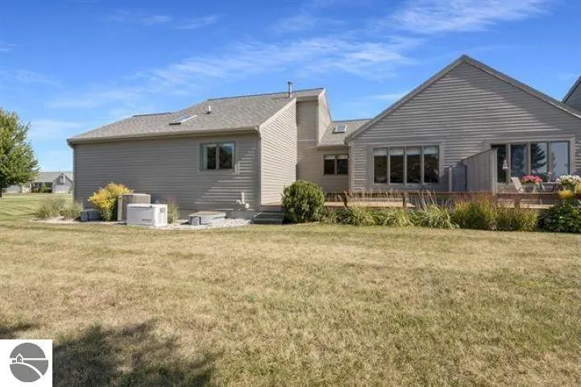
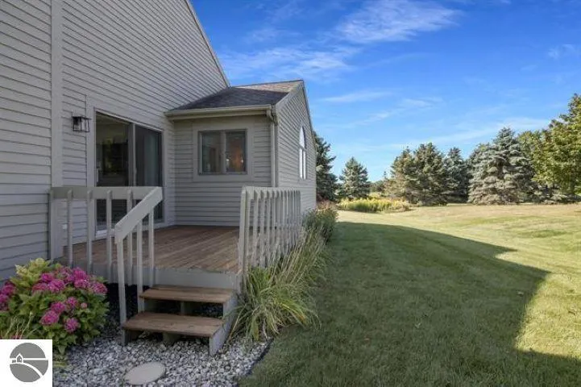
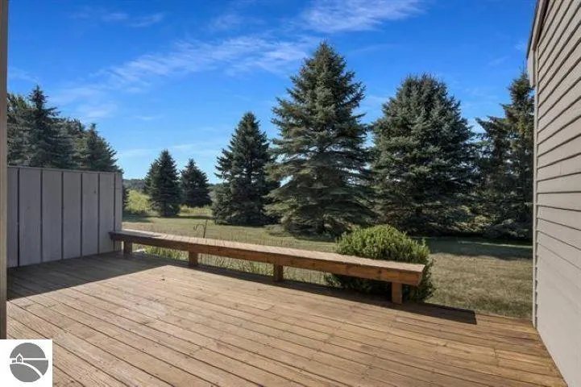
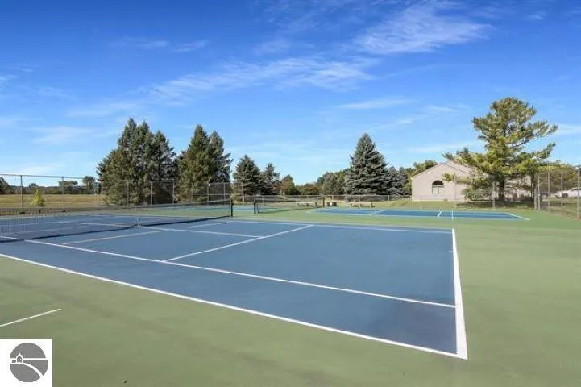
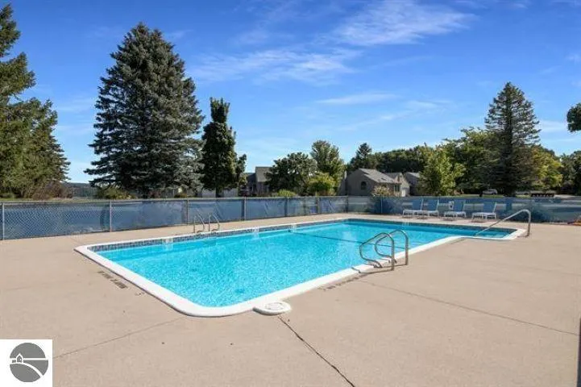
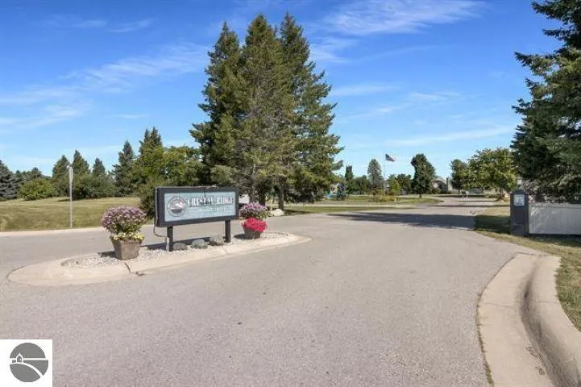
Here’s an Extremely Well Maintained, Neat/Clean and Beautiful 2,125 Sq’ 4 Bedroom/3 Bath/1 Car Attached Garage Unit in the Very Desirable Crystal Ridge Condominium Complex. The Primary Bedroom/Bath is en suite, and with an Open Floor Plan, Cathedral Ceilings and Views of Crystal Lake, this home is priced attractively/won’t last long. Skylights make this home light and bright, and the two decks are perfect for relaxing and enjoying your favorite beverage. This Attractive Condo brings with it all the Amenities of Crystal Ridge: Heated Swimming Pool, Tennis Courts, Pickle Ball, Shuffle Board, Fellowship with Neighbors and much more. There’s also a lush, nicely maintained 15 Acre Meadow with pathways and a stairway down to the Betsie Valley Trail/Crystal Lake, and the HOA Fees cover all exterior and outdoor maintenance, internet, TV, water, septic, yard care, snow removal, building maintenance and more - see documents for more info. Within about a mile is the quaint Village of Beulah with shopping, restaurants and a beautiful Crystal Lake Beach, and the Crystal Lake Health Center is just across Frankfort Highway. This truly is a unique opportunity for the Discerning Buyer: don’t let it slip away!
| Middle School | High School |
|---|---|
| Benzie Central Middle School | Benzie Central Senior High School |
| Price History | |
|---|---|
| 8/24/2026 | Listed $450,000 |
General Features
| Sewer | Shared Septic |
|---|---|
| Heating | Forced Air,Fireplace(s),Natural Gas |
| Cooling | Central Air,Zoned,Electric |
| Possession | Negotiable |
| Roof | Asphalt |
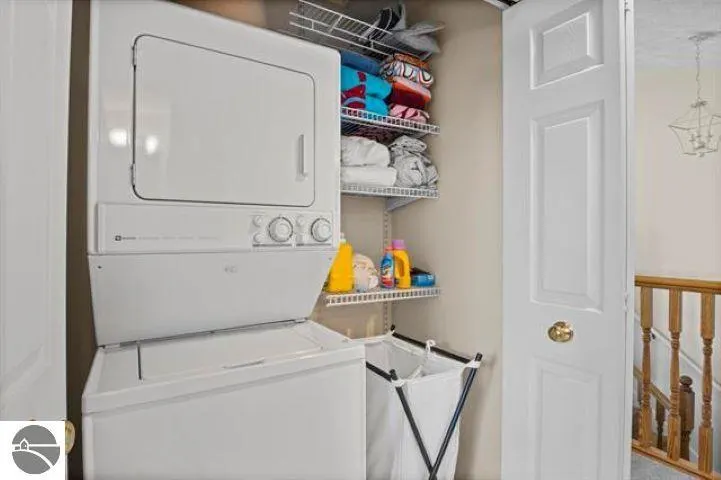
| Appliances | Refrigerator,Oven/Range,Disposal,Dishwasher,Microwave,Washer,Dryer |
| HOA Fee | 9000 |
| Garage Spaces | 1 |
| Association Fee Includes | Water,Sewer,Trash,Snow Removal,Maintenance Grounds,Maintenance Structure,Liability Insurance,Other |
| Patio/Porch Features | Deck |
| Architectural Style | Ranch |
| Construction Materials | Frame,Wood Siding |
| Pets Allowed | true |
| Year Built | 1997 |
| View | Water |
| Township | Benzonia |
| Unit Number | #21 |
| Property Subtype | Single Family Residence |
| Community Features | Clubhouse,Tennis Court(s),Fitness Center,Pool,Pets Allowed,Common Area,Trails |
| Accessibility | None |
| Assoc Fee Paid Per | Annually |
| County | Benzie |
| New Construction | No |
| Property Type | Residential |
| Attached Garage | Yes |
| Subdivision Name | Crystal Ridge |
| Garage Y/N | Yes |
| Other Structures | None |
| Full Baths | 3 |
| Status | Active U/C Taking Backups |
| Directions | M-115 West From Benzonia Intersection of US 31 and M-115 about 1 mile - Crystal Ridge is on right; 6281 is about 300 yards in on Ridge Drive on the left. |
| High School | Benzie Central Senior High School |
| City | Benzonia |
| Entry Location | No Steps,First Floor Level |
| High School District | Benzie County Central Schools |
| Zoning Description | Residential |
| Lot Size Units | Acres |
| Carport Y/N | No |
| Home Warranty Y/N | No |
| Middle/Junior High School | Benzie Central Middle School |
| Lease Renewal Y/N | No |
| Lease Considered Y/N | No |
| Primary Bedroom Level | Main |
| Living Area Units | Square Feet |
| Standard Status | Active |
| Middle/Junior School District | Benzie County Central Schools |
| Elementary School District | Benzie County Central Schools |
| Tax Assessed Value | 169100 |
| Ownership Type | Private Owner |
| Lease Amount Frequency | Annually |
| Legal Description | UNIT 21 BLDG 7 CRYSTAL RIDGE CONDOS |
| Freehold | VOW,BBO,IDX |
Interior Features
| Interior Amenities | Cathedral Ceiling(s),Walk-In Closet(s),Pantry,Breakfast Nook,Solid Surface Counters,Workshop,Ceiling Fan(s),Cable TV,High Speed Internet,DSL,WiFi |
|---|---|
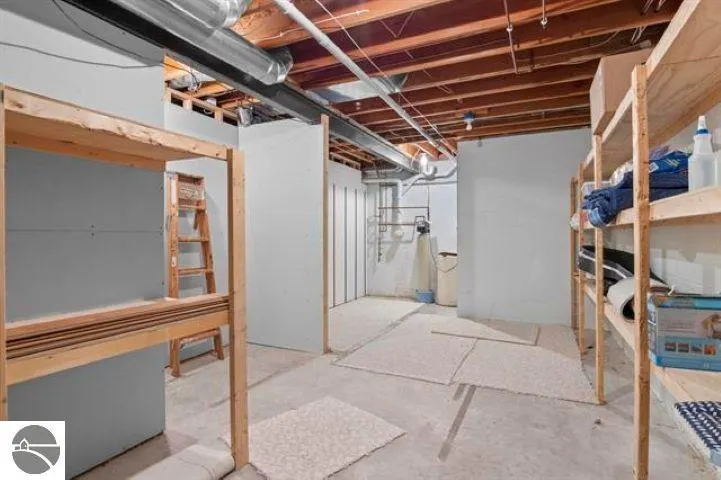
| Basement | Egress Windows,Finished |
| Flooring | Laminate,Carpet |
| Fireplace Features | Gas |
| Kitchen Level | Main |
| Basement (Y/N) | No |
| Air Conditioning Y/N | Yes |
| Heating Y/N | Yes |
| Window Features | Skylight(s) |
| Fireplace Y/N | Yes |
| Above Grade Finished Area | 1305 |
| Laundry Features | Main Level |
| Total Bedrooms | 4 |
| Below Grade Finished Area | 820 |
| Entry Level | 1 |
| Living Room Level | Main |
| Main Level Bedrooms | 2 |
| Main Level Bathrooms | 2 |
| Below Grade Finished Area Unit Type | Square Feet |
| Above Grade Finished Area Unit Type | Square Feet |
| Total Baths | 3 |
| Primary Bathroom Features | Private |
| Kitchen Area | 150 |
| Kitchen Length | 10 |
| Kitchen Width | 15 |
| Primary on Main | 150 |
| Second Bedroom Length | 15 |
| Second Bedroom Width | 10 |
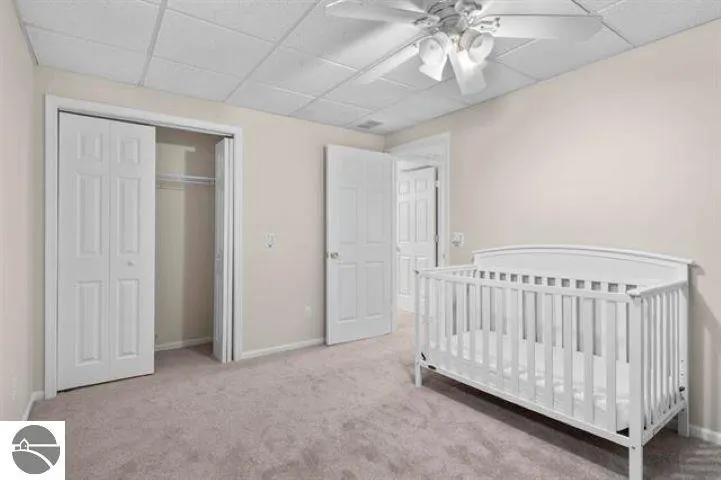
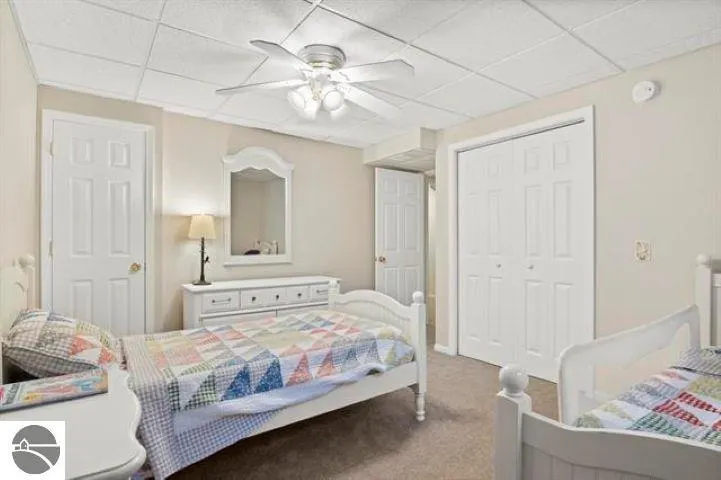
| Bedroom 3 Area | 140 |
| Bedroom 3 Length | 10 |
| Bedroom 3 Width | 14 |
| Bedroom 4 Area | 140 |
| Bedroom 4 Length | 10 |
| Bedroom 4 Width | 14 |
| Dining Room Area | 13 |
| Dining Room Width | 12 |
| Living Room Area | 460 |
| Living Room Length | 23 |
| Living Room Width | 20 |
| Primary Bedroom Area | 192 |
| Primary Bedroom Length | 12 |
| Primary Bedroom Width | 16 |
| Dining Room Level | Main |
| Dining Room Area | 156 |
| Bedroom 4 Level | Lower |
| Bedroom 3 Level | Lower |
| Second Bedroom Level | Main |
Exterior Features
| Exterior Amenities | Sprinkler System |
|---|---|
| Parking Features | Asphalt,Attached,Drive Under/Built-In,Garage Door Opener |
| Lot Features | Cleared,Level,Landscaped |
| Water Source | Community Well |
| Foundation Details | Block |
| Number of Buildings | 1 |
| Spa | No |
| Road Surface Type | Asphalt |
| Waterfront Y/N | No |
| Other Equipment | Dish TV |
| Horse Y/N | No |
Amenities
- Foreclosure
- Views
- Short Sale
- New Construction
- Adult 55+
- Lease To Own
- No HOA Fees
- Furnished
- Primary On Main
- Air Conditioning
- Seller Finance
- Green
- Fixer Upper
- Horse
- Golf
- Fireplace
- Deck
- Garage
- Basement
- Pool
Property vs Single Family Average in 49616
Price
Year Built
Visits
 Listing information is provided by Participants of the MichRIC MLS. IDX information is provided exclusively for personal, non-commercial use, and may not be used for any purpose other than to identify prospective properties consumers may be interested in purchasing. Information deemed reliable but not guaranteed. ©: MichRIC MLS. Last Update September 25, 2026 2:51 PM UTC
 Northern Great Lakes REALTORS® MLS All information deemed reliable but not guaranteed. All properties are subject to prior sale, change or withdrawal. Neither listing broker(s) or information provider(s) shall be responsible for any typographical errors, misinformation, misprints and shall be held totally harmless. Listing(s) information is provided for consumer's personal, non-commercial use and may not be used for any purpose other than to identify prospective properties consumers may be interested
