









Address
1358 S Lipp Farm Road, Benzonia, MI
Price
$ 725,000
Property Attributes
- MLS#1949478
- TypeSingle Family
- Listing Status Active
- CountyBENZIE
- CityBenzonia
- AreaBenzie
- NeighborhoodBenzonia
- Zip49616
- StyleRanch
- Year Built2026
- Taxes$ 2115
- Price$ 725,000
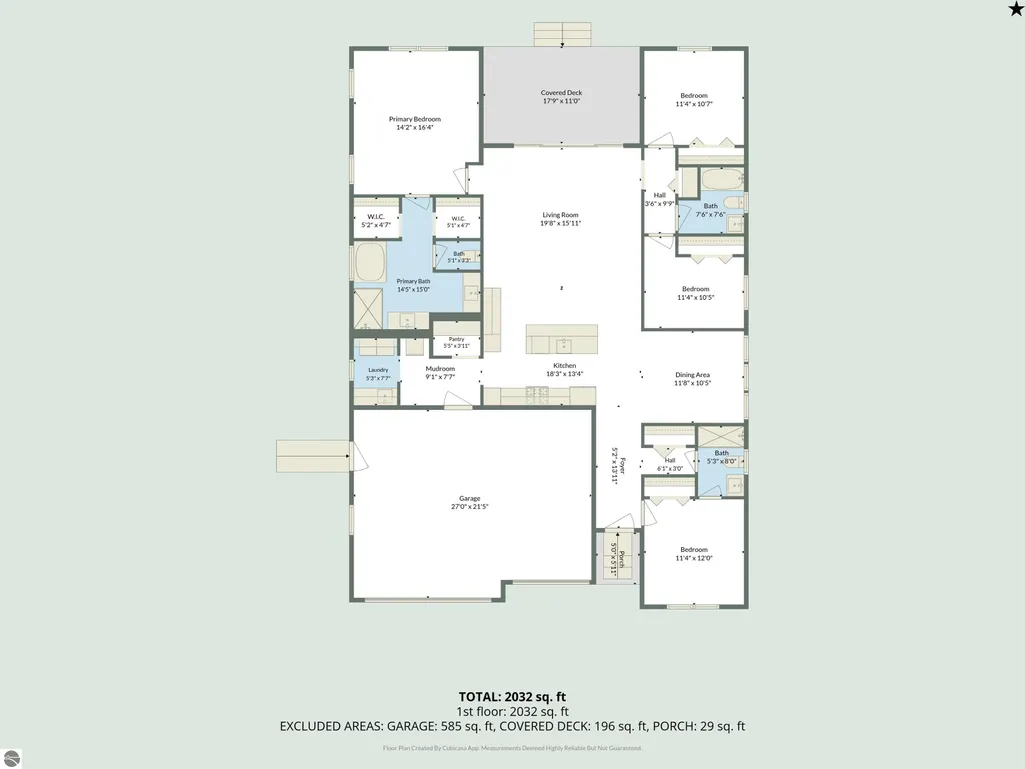
- Bedrooms4
- Full Bathrooms3
- Half Bathrooms0
- Sqr Footage2032
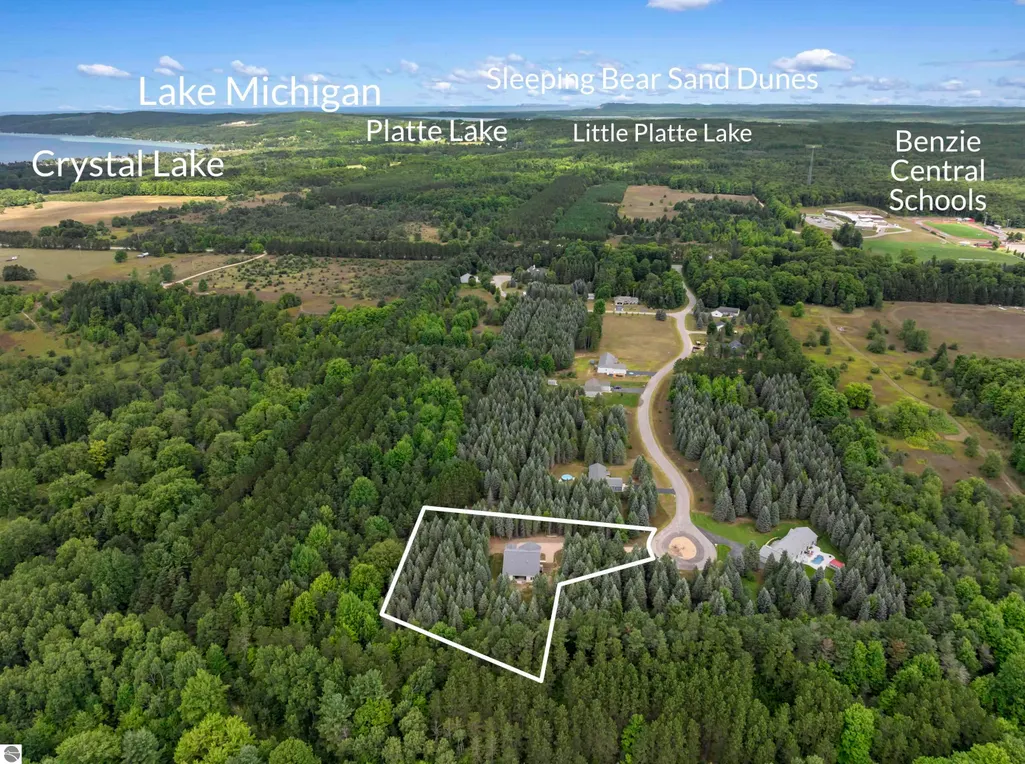
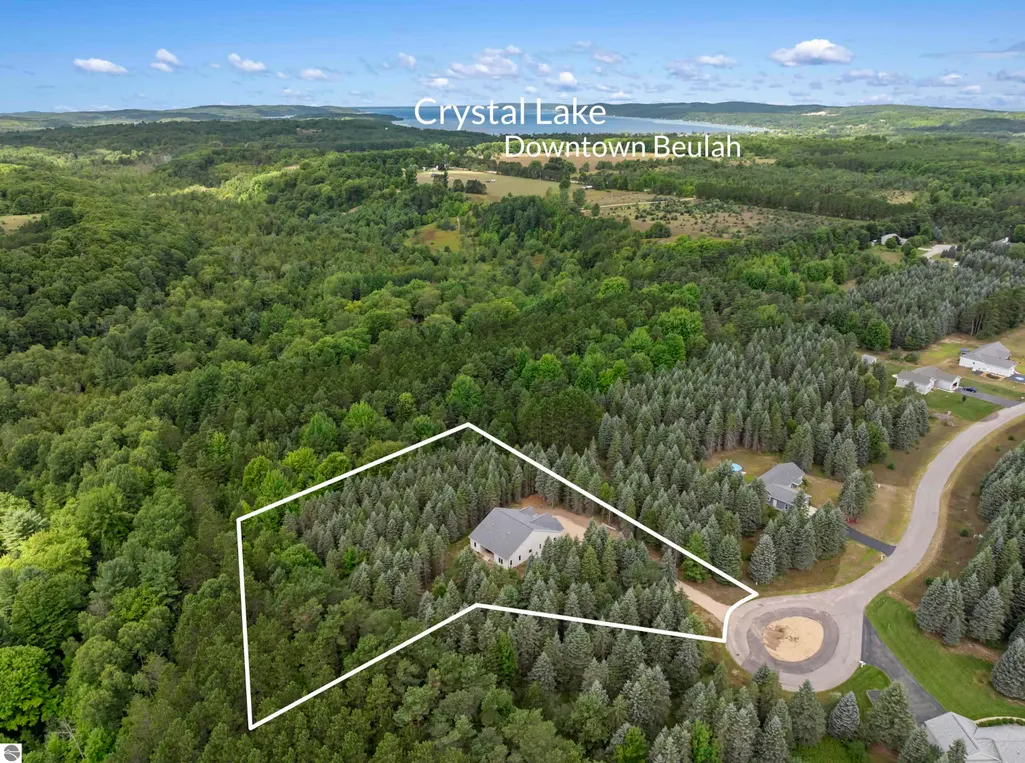
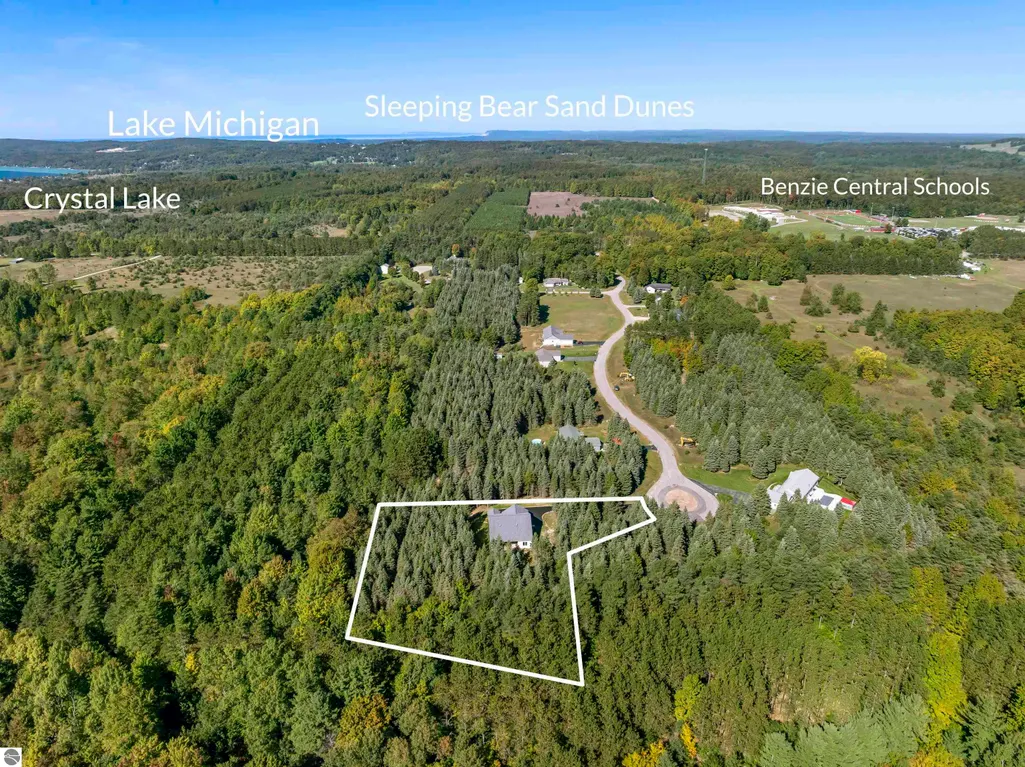
- Lot Size1.33 Acres
Data Source:
Northern Great Lakes REALTORS® MLS (NGLRMLS)
Property Description
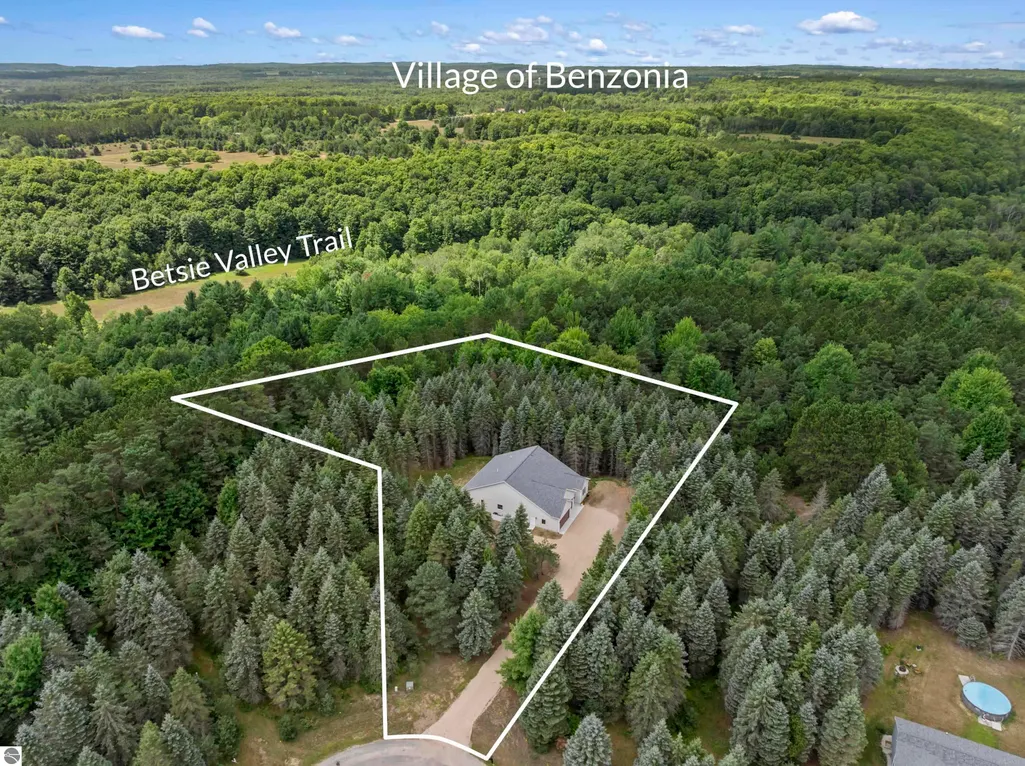
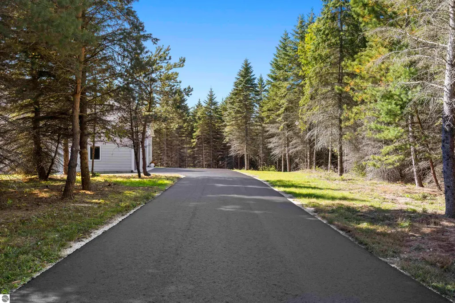
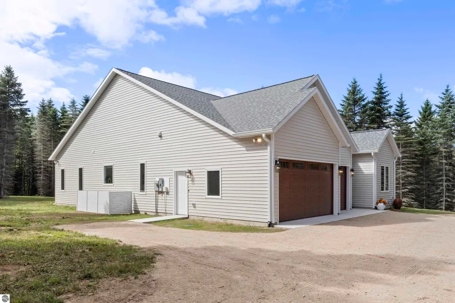
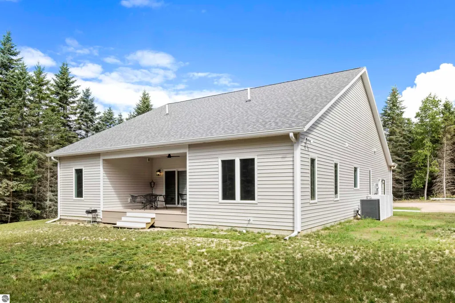
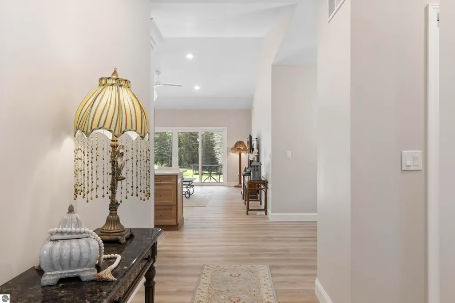
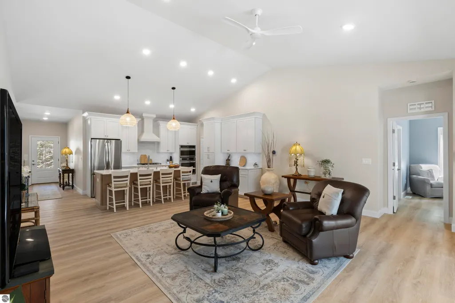
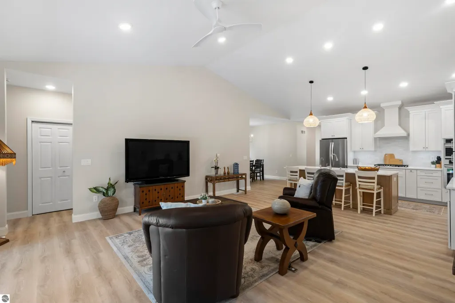
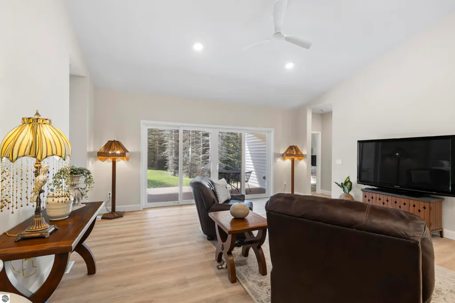
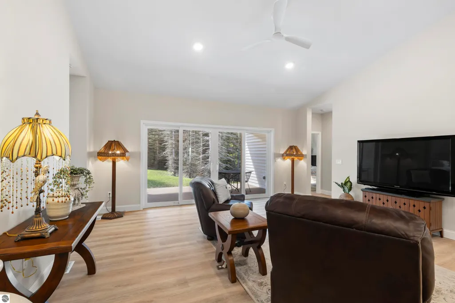
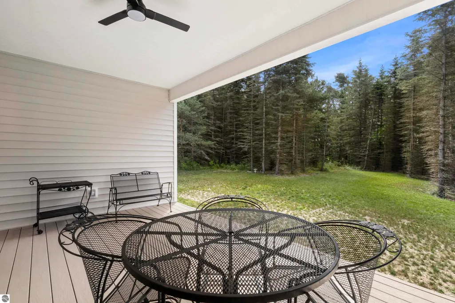
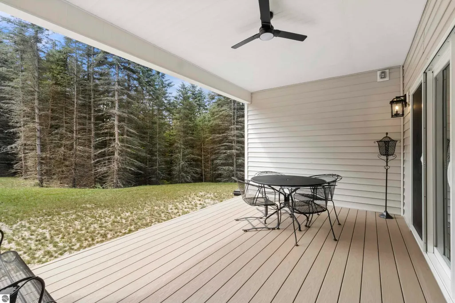
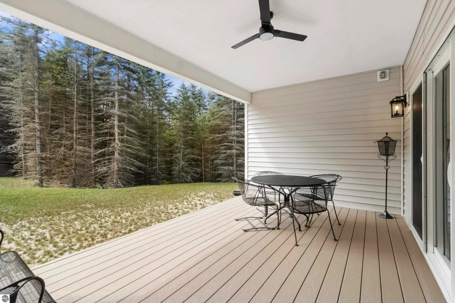
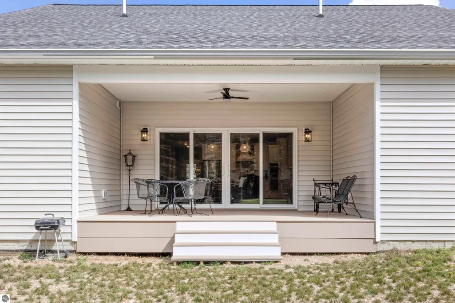
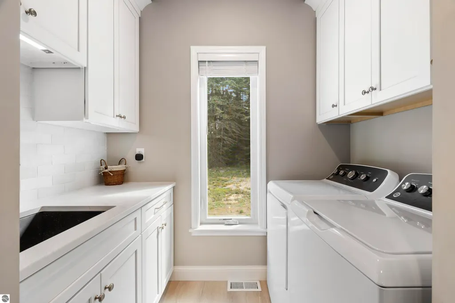
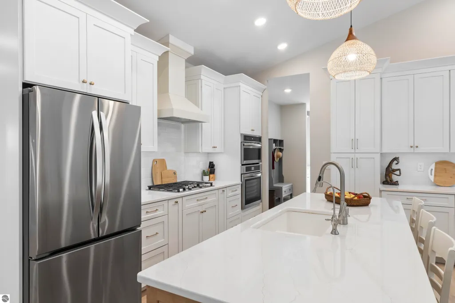
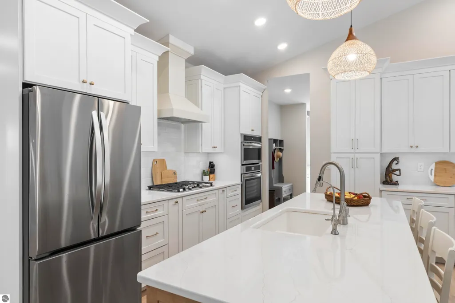
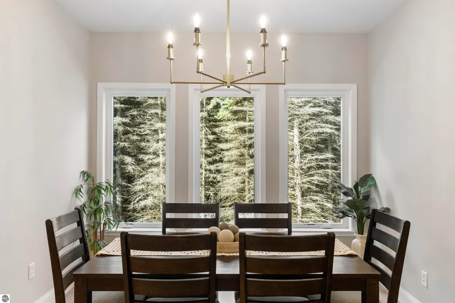
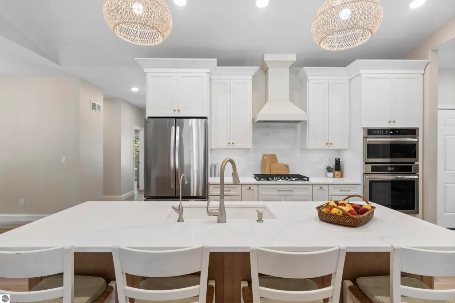
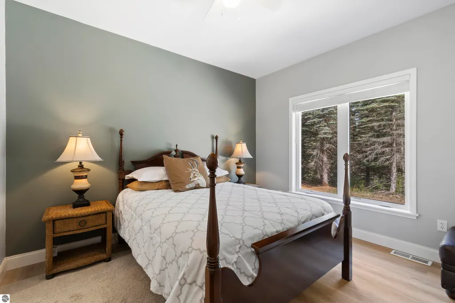
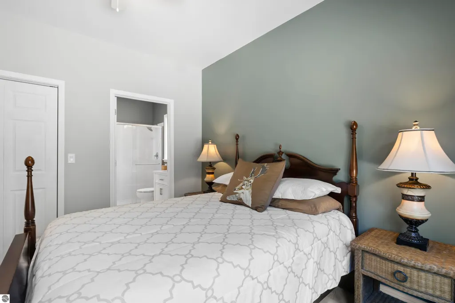
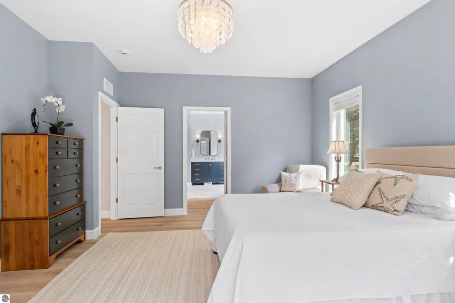
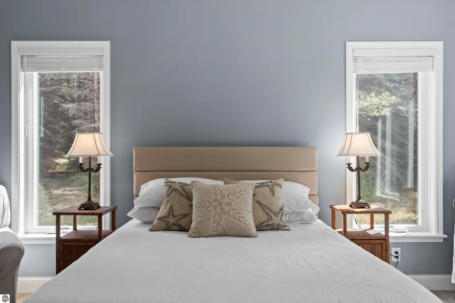
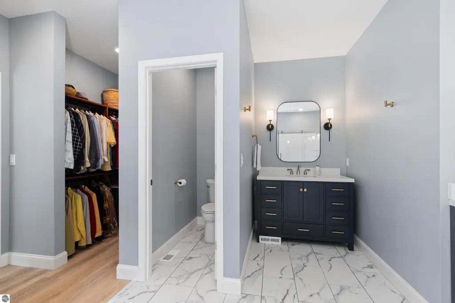
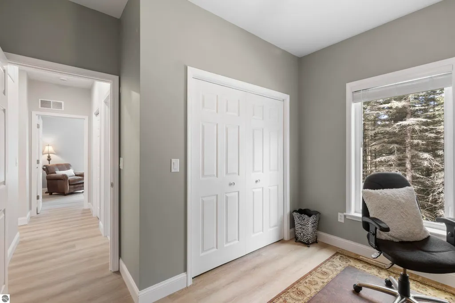
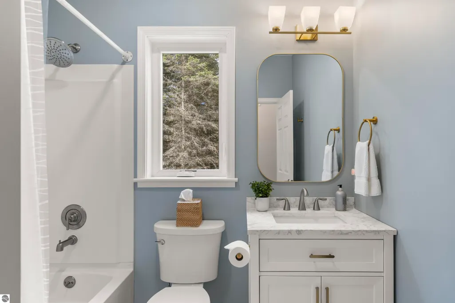
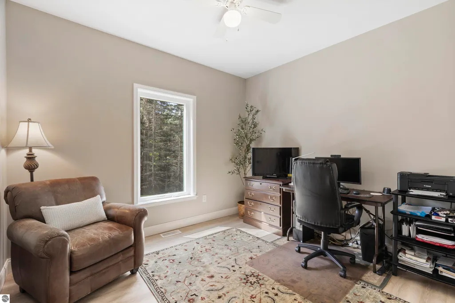
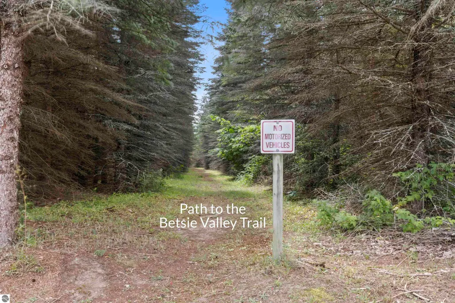
Skip the time, decisions, and uncertainty that can come with building a new home—this one is complete and ready for you. Finished in August 2026, this thoughtfully designed 2,032-square-foot home lets you enjoy brand-new construction without waiting months for plans, selections, contractors, and completion. With 4 bedrooms, 3 full baths, all-on-one-level living, and a spacious 3-car garage, the hard work has already been done. Set on 1.33 private acres at the end of a cul-de-sac, the home enjoys added privacy from community common areas along three sides. A private walking path provides convenient access to the Betsie Valley Trail. Inside, the open layout is highlighted by Lifeproof luxury vinyl plank flooring, large Pella casement windows, and an impressive 12-foot wall of Pella patio doors opening to the covered outdoor patio with Wolf composite decking. The beautifully finished kitchen features an 8-foot island, LG Viatera quartz countertops, American Woodmark cabinetry, a double Karran quartz sink, 5-burner gas cooktop, convection oven, built-in microwave, Bedrosian ceramic tile backsplash, walk-in pantry, beverage area, and thoughtful storage throughout. The primary suite features separate quartz-topped vanities, a freestanding soaking tub, and a spacious walk-in shower. Two additional full baths feature quartz countertops, while the well-equipped laundry room includes quartz counters, cabinetry, sink, and tile backsplash. Additional features include central air, smart thermostat, Kinetico water softener and reverse-osmosis drinking system, transferable 15-year furnace and air-conditioning warranties, extensive lighting and electrical upgrades, and an asphalt driveway scheduled for completion. A rare opportunity for brand-new, low-maintenance living in a peaceful Northern Michigan setting.
| Elementary School | Middle School | High School |
|---|---|---|
| Homestead Hills Elementray | Benzie Central Middle School | Benzie Central Senior High School |
| Price History | |
|---|---|
| 8/19/2026 | Listed $725,000 |
General Features
| Sewer | Private Sewer |
|---|---|
| Heating | Forced Air,Natural Gas |
| Cooling | Central Air |
| Possession | Negotiable |
| Roof | Asphalt |
| Appliances | Refrigerator,Oven/Range,Dishwasher,Microwave,Washer,Dryer,Freezer,Exhaust Fan,Electric Water Heater |
| HOA Fee | 400 |
| Garage Spaces | 3 |
| Association Fee Includes | Snow Removal,Other |
| Patio/Porch Features | Deck,Covered |
| Architectural Style | Ranch |
| Construction Materials | 2x6 Framing,Frame,Vinyl Siding |
| Pets Allowed | false |
| Year Built | 2026 |
| Township | Benzonia |
| Property Subtype | Single Family Residence |
| Tax Year | 2026 |
| Waterfront Features | None |
| Community Features | Common Area |
| Accessibility | None |
| Assoc Fee Paid Per | Annually |
| County | Benzie |
| New Construction | No |
| Property Type | Residential |
| Attached Garage | Yes |
| Subdivision Name | Lipp Farm |
| Garage Y/N | Yes |
| Other Structures | None |
| Full Baths | 3 |
| Status | Active |
| Directions | US 31 to Benzonia. East on Traverse Ave (becomes Homestead Rd) 1.5 miles to Lipp Farm Rd. South on Lipp Farm Rd. Follow the Signs |
| High School | Benzie Central Senior High School |
| City | Benzonia |
| High School District | Benzie County Central Schools |
| Zoning Description | Residential,Building-Use Restrictions |
| Lot Size Units | Acres |
| Lot Size Square Feet | 57934.8 |
| Carport Y/N | No |
| Elementary School | Homestead Hills Elementray |
| Tax Annual Amount | 2115.34 |
| Home Warranty Y/N | No |
| Middle/Junior High School | Benzie Central Middle School |
| Lease Renewal Y/N | No |
| Lease Considered Y/N | No |
| Virtual Tour | https://www.zillow.com/view-imx/8db6c804-d3d4-44a9-ab78-0aaff6028750?wl=true&setAttribution=mls&initialViewType=pano |
| Primary Bedroom Level | Main |
| Living Area Units | Square Feet |
| Standard Status | Active |
| Middle/Junior School District | Benzie County Central Schools |
| Elementary School District | Benzie County Central Schools |
| Tax Assessed Value | 29100 |
| Ownership Type | Private Owner |
| Lease Amount Frequency | Annually |
| Legal Description | Unit 21 Lipp Farm |
| AttributionContact | Home: 231-631-1337 |
| Freehold | VOW,BBO,IDX |
Interior Features
| Interior Amenities | Cathedral Ceiling(s),Entrance Foyer,Walk-In Closet(s),Pantry,Solid Surface Counters,Kitchen Island,Mud Room,Great Room,Cable TV |
|---|---|
| Basement | Crawl Space,Interior Entry |
| Fireplace Features | None |
| Kitchen Level | Main |
| Basement (Y/N) | No |
| Air Conditioning Y/N | Yes |
| Heating Y/N | Yes |
| Fireplace Y/N | No |
| Above Grade Finished Area | 2032 |
| Laundry Features | Main Level |
| Total Bedrooms | 4 |
| Living Room Level | Main |
| Main Level Bedrooms | 4 |
| Main Level Bathrooms | 3 |
| Below Grade Finished Area Unit Type | Square Feet |
| Above Grade Finished Area Unit Type | Square Feet |
| Total Baths | 3 |
| Primary Bathroom Features | Private |
| Kitchen Length | 18 |
| Kitchen Width | 13 |
| Second Bedroom Length | 11 |
| Second Bedroom Width | 12 |
| Bedroom 3 Length | 11 |
| Bedroom 3 Width | 10 |
| Bedroom 4 Length | 11 |
| Bedroom 4 Width | 10 |
| Dining Room Area | 11 |
| Dining Room Width | 10 |
| Living Room Length | 19 |
| Living Room Width | 15 |
| Primary Bedroom Length | 14 |
| Primary Bedroom Width | 16 |
| Dining Room Level | Main |
| Bedroom 4 Level | Main |
| Bedroom 3 Level | Main |
| Second Bedroom Level | Main |
Exterior Features
| Exterior Amenities | Sidewalk |
|---|---|
| Parking Features | Asphalt,Private,Attached,Paved,Concrete Floors |
| Lot Features | Wooded,Level,Sloped,Subdivided |
| Water Source | Private |
| Lot Size Area | 1.33 |
| Number of Buildings | 1 |
| Spa | No |
| Lot Dimensions | 35x290x242x190x190x151 |
| Lot Size Acres | 1.33 |
| Road Surface Type | Asphalt |
| Waterfront Y/N | No |
| Road Responsibility | Association |
| Horse Y/N | No |
Amenities
- Foreclosure
- Views
- Short Sale
- New Construction
- Adult 55+
- Lease To Own
- No HOA Fees
- Furnished
- Primary On Main
- Air Conditioning
- Seller Finance
- Green
- Fixer Upper
- Horse
- Golf
- Fireplace
- Deck
- Garage
- Basement
- Pool
Property vs Single Family Average in 49616
Price
Year Built
Visits
 Listing information is provided by Participants of the MichRIC MLS. IDX information is provided exclusively for personal, non-commercial use, and may not be used for any purpose other than to identify prospective properties consumers may be interested in purchasing. Information deemed reliable but not guaranteed. ©: MichRIC MLS. Last Update September 25, 2026 2:51 PM UTC
 Northern Great Lakes REALTORS® MLS All information deemed reliable but not guaranteed. All properties are subject to prior sale, change or withdrawal. Neither listing broker(s) or information provider(s) shall be responsible for any typographical errors, misinformation, misprints and shall be held totally harmless. Listing(s) information is provided for consumer's personal, non-commercial use and may not be used for any purpose other than to identify prospective properties consumers may be interested
