
Open House Sat, Sep 26th 1:00 PM - 3:00 PM







Address
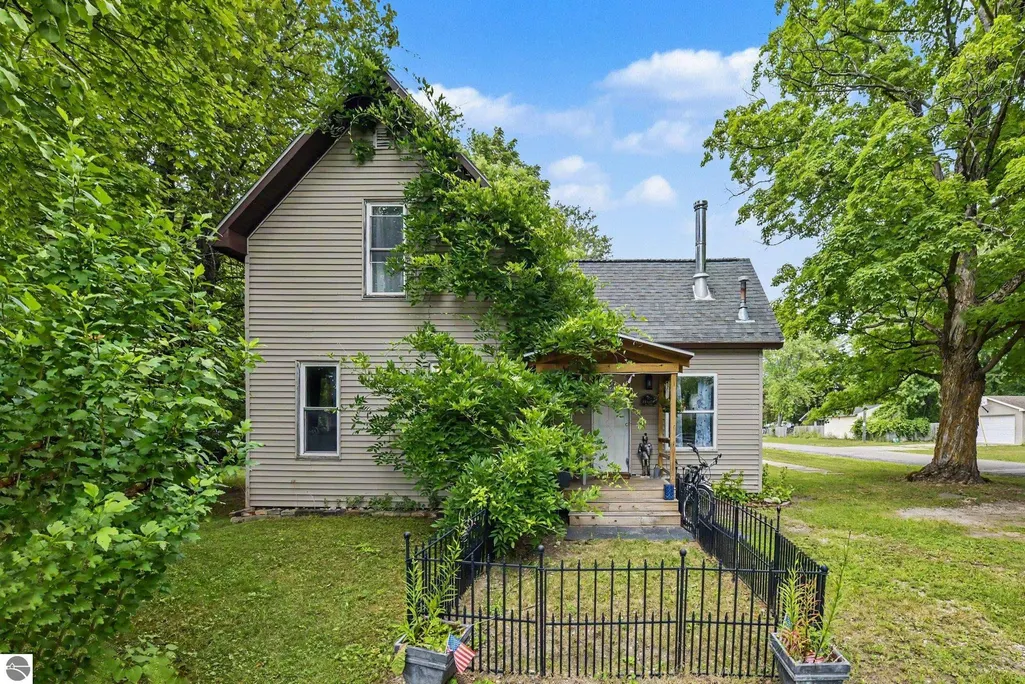
14596 Thompson Avenue, Thompsonville, MI
Price
$ 260,000
Property Attributes
- MLS#1949601
- TypeSingle Family
- Listing Status Active
- CountyBENZIE
- CityThompsonville
- AreaBenzie
- NeighborhoodThompsonville
- Zip49683
- Style
- Year Built1954
- Price$ 260,000
- Bedrooms3
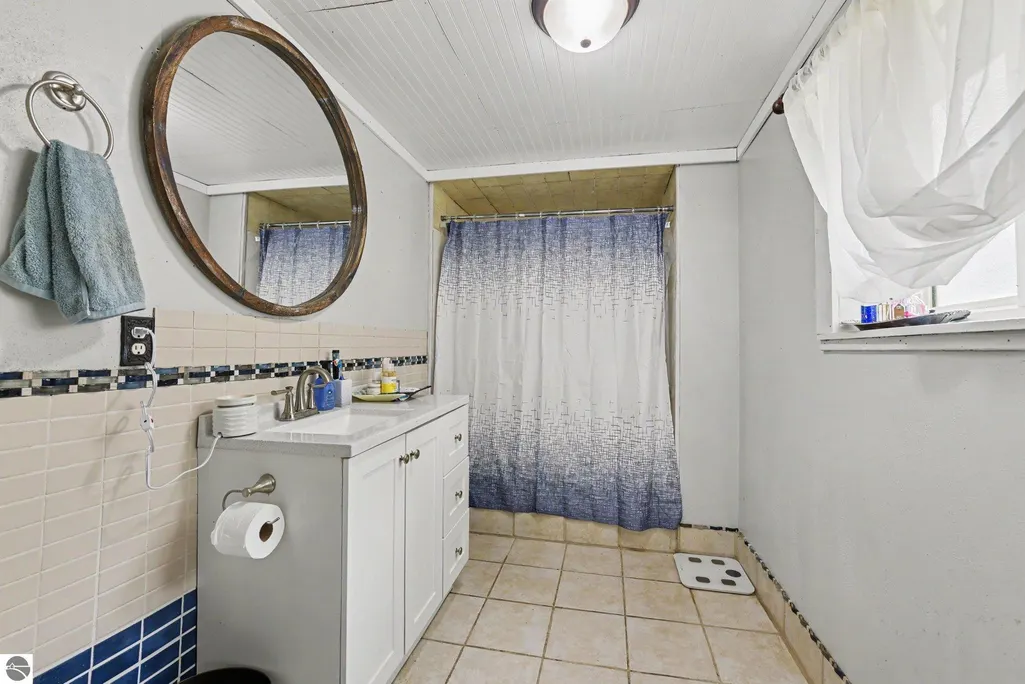
- Full Bathrooms1
- Half Bathrooms0
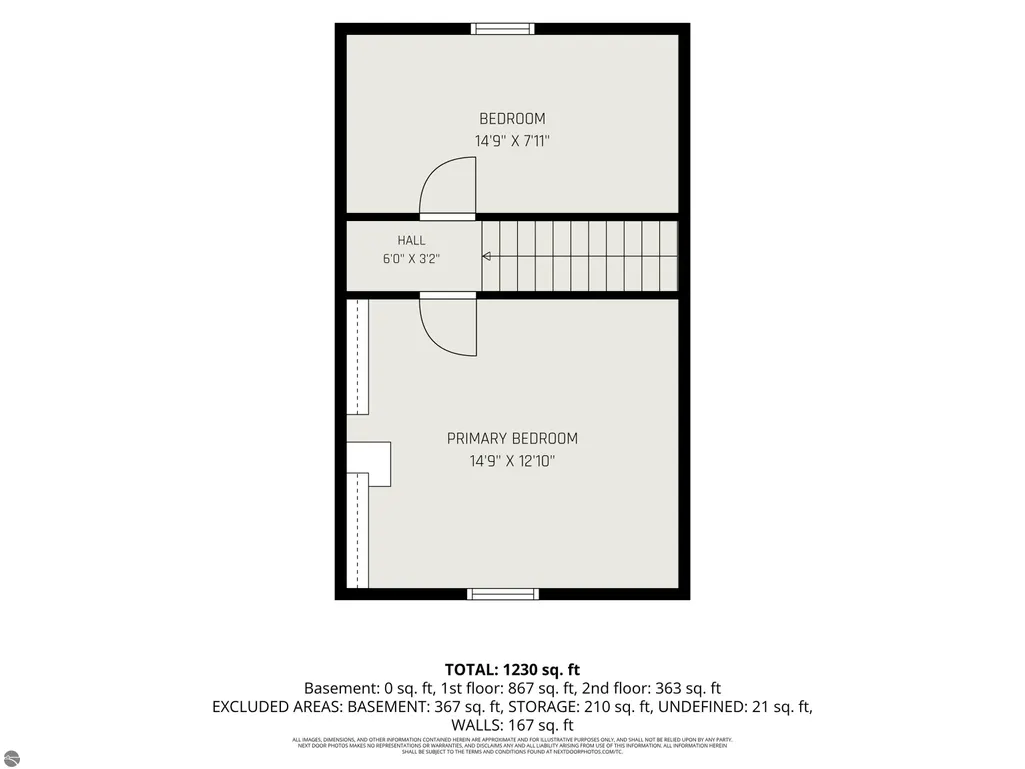
- Sqr Footage1230
- Lot Size0.31 Acres
Data Source:
Northern Great Lakes REALTORS® MLS (NGLRMLS)
Property Description
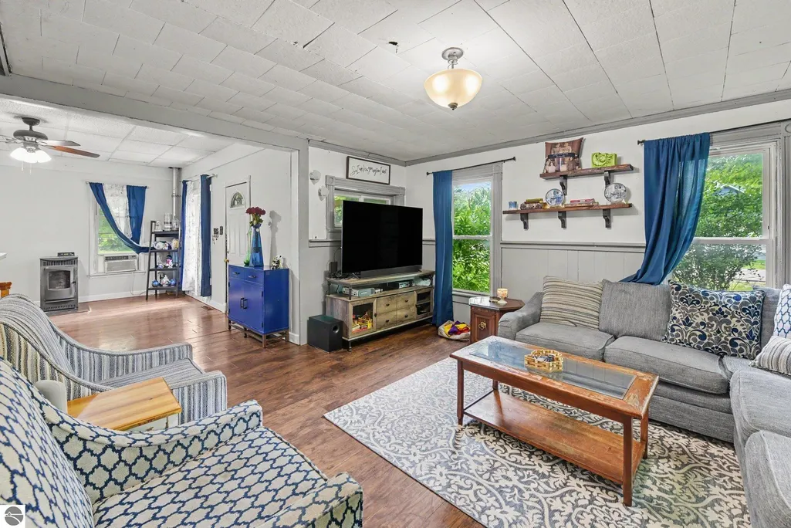
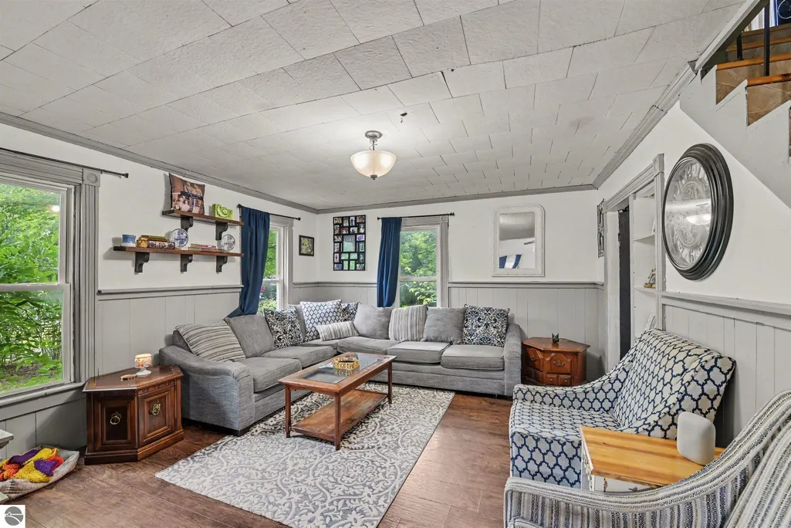
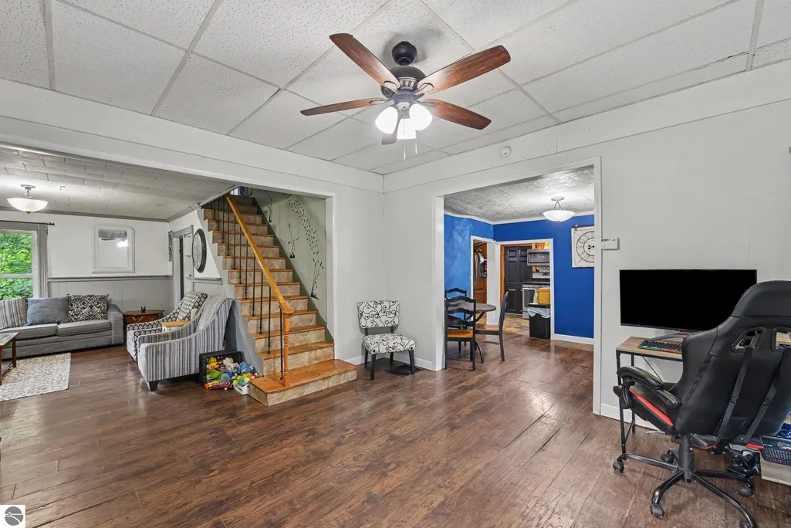
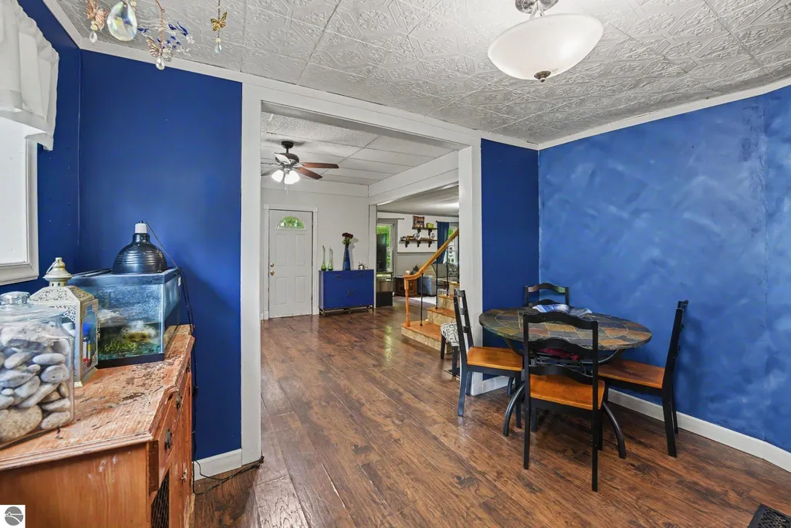
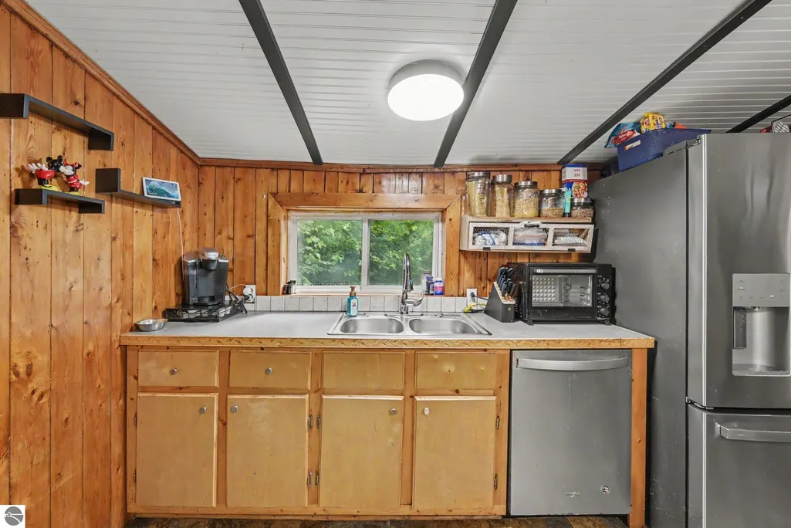
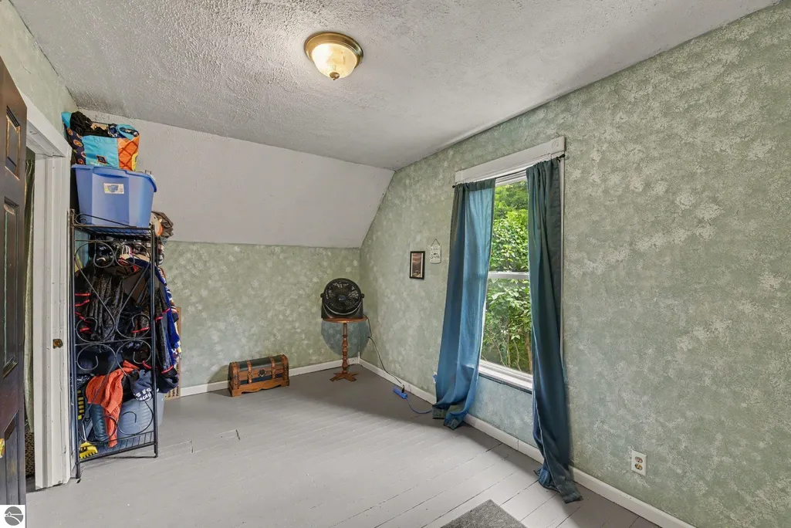
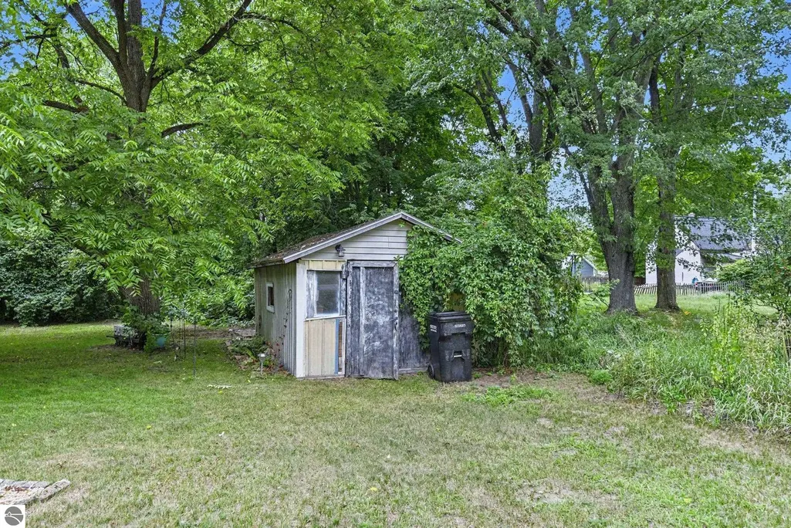
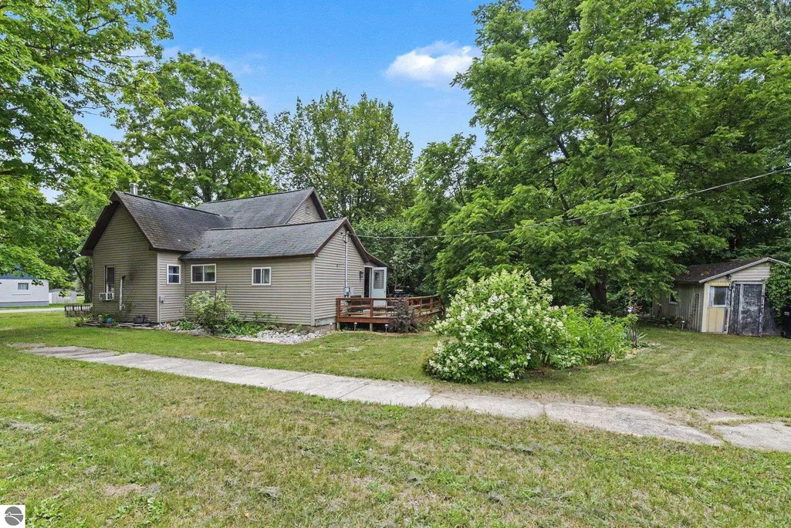
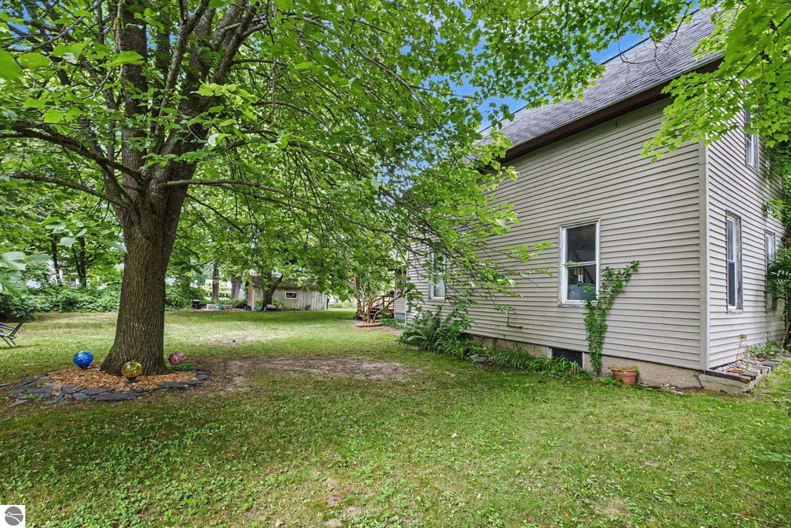
Welcome to this charming 3-bedroom, 1-bath home perfectly situated on a spacious corner lot in the Village of Thompsonville. Just a short walk to the township park and only minutes from Crystal Mountain and the Betsie River, this property offers year-round recreation, making it an excellent primary residence, vacation home, or investment opportunity. Inside, you'll find a warm and inviting living space with the added comfort and efficiency of a pellet stove for supplemental heat. Outside, the beautifully landscaped yard is filled with unique character, featuring a stunning rock garden crafted with stones collected from the Great Lakes, along with mature lilac bushes, fragrant wisteria, and a variety of fruit and nut trees including apple, peach, cherry, and black walnut. A garden shed provides convenient storage for tools and outdoor equipment, while the fire pit creates the perfect gathering place for relaxing evenings under the stars. The current owners especially cherish the home's welcoming neighborhood atmosphere, where Halloween brings a lively tradition of trick-or-treaters each year. Whether you're looking for a peaceful retreat, a place to enjoy Northern Michigan's outdoor lifestyle, or a property with strong rental appeal thanks to its proximity to Crystal Mountain, this home offers comfort, charm, and lasting value.
| Price History | |
|---|---|
| 8/21/2026 | Listed $289,000 |
| 9/3/2026 | 5$275,000 |
| 9/17/2026 | 6$260,000 |
General Features
| Sewer | Private Sewer |
|---|---|
| Heating | Forced Air,Propane |
| Possession | Close Of Escrow,Negotiable |
| Roof | Asphalt |
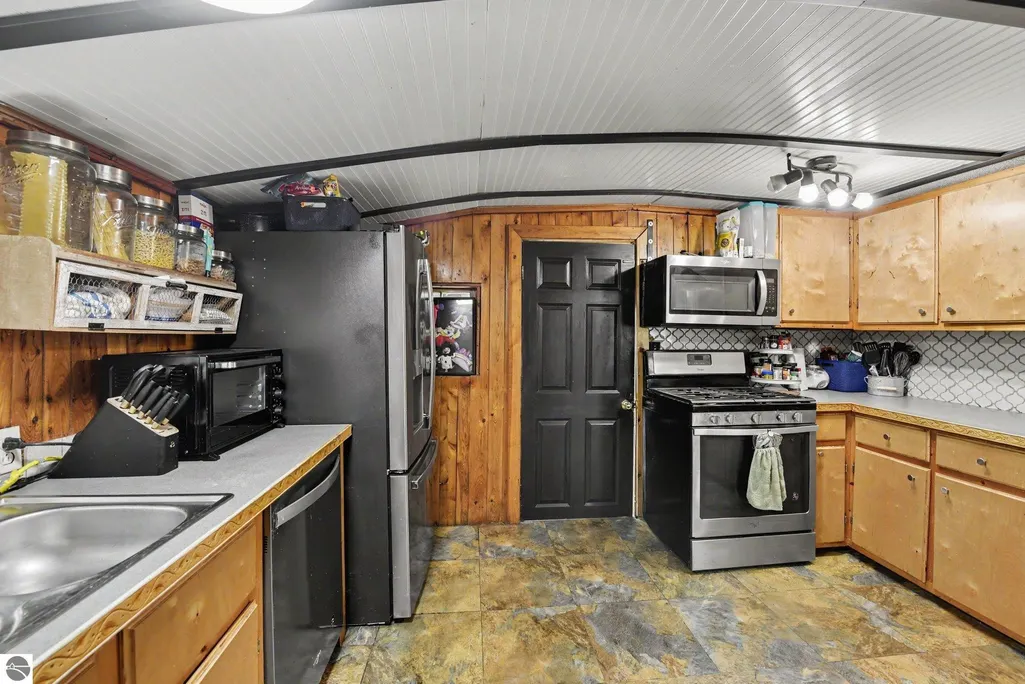
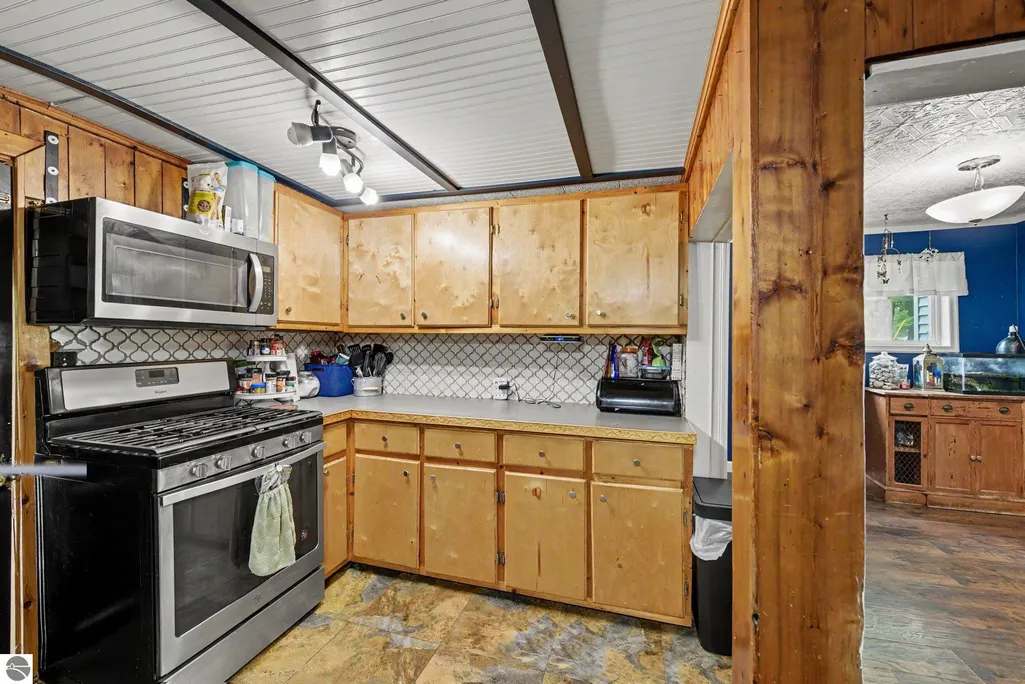
| Appliances | Refrigerator,Oven/Range,Dishwasher,Washer,Dryer |
| Association Fee Includes | None |
| Patio/Porch Features | Deck |
| Construction Materials | Frame,Vinyl Siding |
| Pets Allowed | false |
| Year Built | 1954 |
| Stories Count | 2 |
| Township | Thompsonville |
| Levels | Two |
| Property Subtype | Single Family Residence |
| Waterfront Features | None |
| Community Features | None |
| Accessibility | None |
| Assoc Fee Paid Per | Annually |
| County | Benzie |
| New Construction | No |
| Property Type | Residential |
| Attached Garage | No |
| Subdivision Name | Village of Thompsonville |
| Garage Y/N | No |
| Other Structures | Shed(s) |
| Full Baths | 1 |
| Status | Active |
| Directions | From Crystal Mountain,take Lindy Rd east to third street north,house at corner of third and Thompson |
| City | Thompsonville |
| High School District | Benzie County Central Schools |
| Zoning Description | Residential |
| Lot Size Units | Acres |
| Lot Size Square Feet | 13503.6 |
| Carport Y/N | No |
| Home Warranty Y/N | No |
| Lease Renewal Y/N | No |
| Lease Considered Y/N | No |
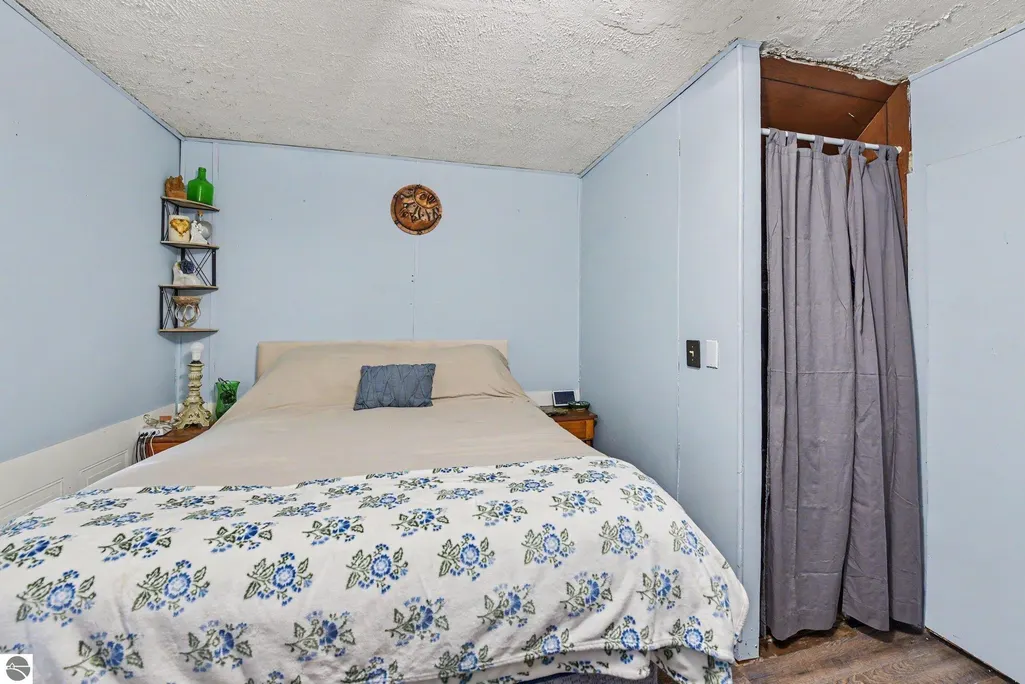
| Primary Bedroom Level | Main |
| Living Area Units | Square Feet |
| Standard Status | Active |
| Middle/Junior School District | Benzie County Central Schools |
| Elementary School District | Benzie County Central Schools |
| Tax Assessed Value | 34696 |
| Virtual Tour | https://listings.nextdoorphotos.com/14596thompsonavenue |
| Ownership Type | Private Owner |
| Lease Amount Frequency | Annually |
| Legal Description | LOT 12 EXC N 15 FT BLK 4 THOMPSONVILLE P.A. 14596 THOMPSON AVENUE 11/74 153/481; 5/93 271/193 QT; 323/663 DC; 06/00 372/898 LC; 01/01 381/1089 WD; 11/04 2004R/03338 QC; 11/04 2004R-03339 WD; 07/06 BP |
| AttributionContact | Home: 231-633-7280 |
| Freehold | VOW,BBO,IDX |
Interior Features
| Interior Amenities | Drywall,High Speed Internet |
|---|---|
| Basement | Michigan Basement |
| Flooring | Laminate |
| Fireplace Features | Pellet Stove |
| Kitchen Level | Main |
| Basement (Y/N) | No |
| Air Conditioning Y/N | No |
| Heating Y/N | Yes |
| Fireplace Y/N | Yes |
| Above Grade Finished Area | 1230 |
| Laundry Features | Lower Level |
| Total Bedrooms | 3 |
| Living Room Level | Main |
| Main Level Bedrooms | 1 |
| Main Level Bathrooms | 1 |
| Below Grade Finished Area Unit Type | Square Feet |
| Above Grade Finished Area Unit Type | Square Feet |
| Total Baths | 1 |
| Primary Bathroom Features | Shared |
| Kitchen Area | 166.98 |
| Kitchen Length | 13.8 |
| Kitchen Width | 12.1 |
| Primary on Main | 180.29 |
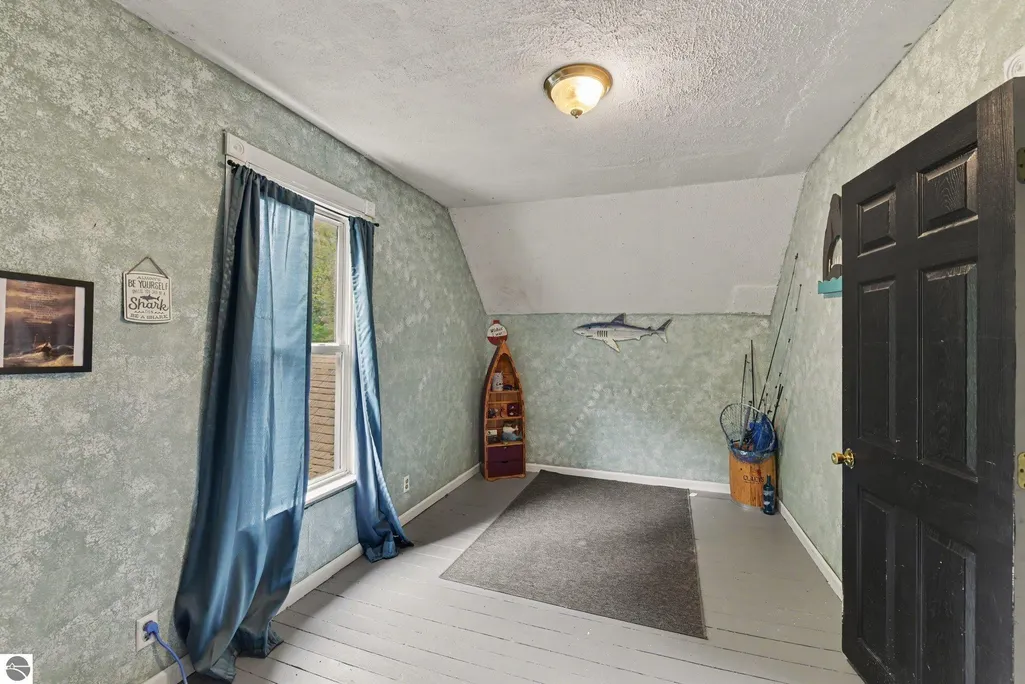
| Second Bedroom Length | 14.9 |
| Second Bedroom Width | 12.1 |
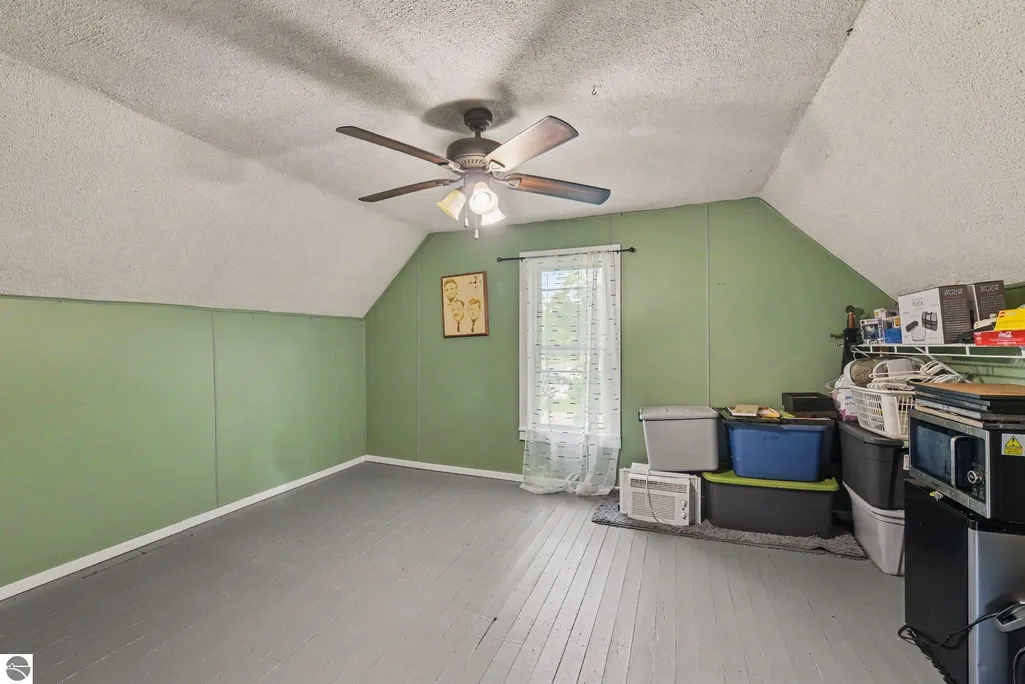
| Bedroom 3 Area | 105.939 |
| Bedroom 3 Length | 14.9 |
| Bedroom 3 Width | 7.11 |
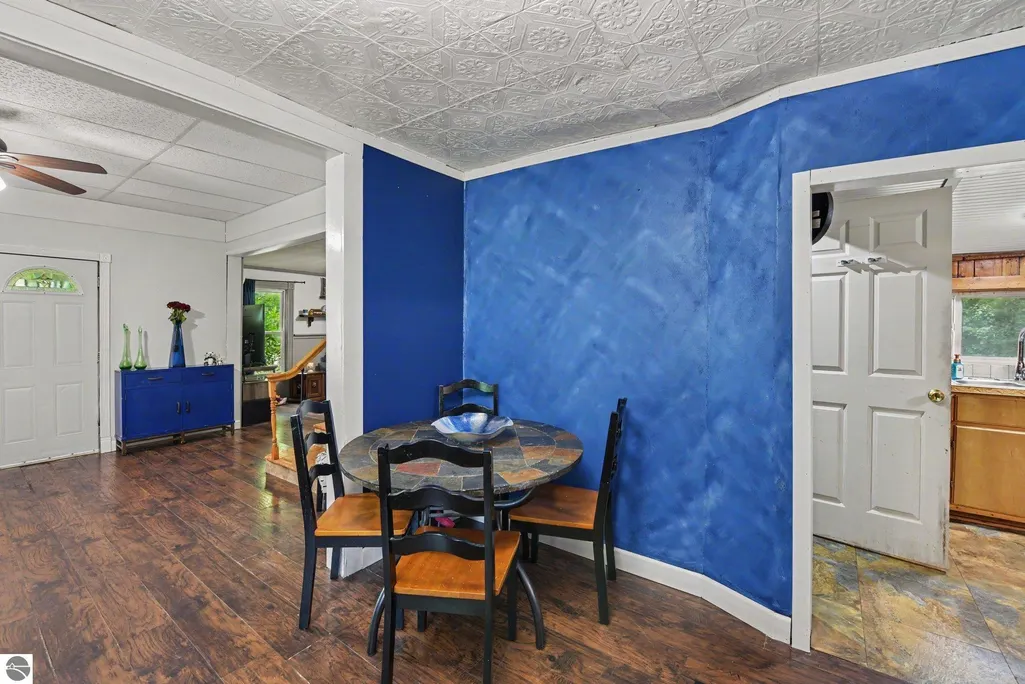
| Dining Room Area | 12.2 |
| Dining Room Width | 9.1 |
| Living Room Area | 180.29 |
| Living Room Length | 14.9 |
| Living Room Width | 12.1 |
| Primary Bedroom Area | 127.649999999 |
| Primary Bedroom Length | 11.1 |
| Primary Bedroom Width | 11.5 |
| Dining Room Level | Main |
| Dining Room Area | 111.02 |
| Bedroom 3 Level | Upper |
| Second Bedroom Level | Upper |
Exterior Features
| Exterior Amenities | Sidewalk |
|---|---|
| Parking Features | Dirt,None |
| Lot Features | Corner Lot |
| Water Source | Public |
| Lot Size Area | 0.31 |
| Number of Buildings | 2 |
| Spa | No |
| Lot Dimensions | 100x135 |
| Lot Size Acres | 0.31 |
| Road Surface Type | Asphalt |
| Waterfront Y/N | No |
| Road Responsibility | Public Maintained Road |
| Horse Y/N | No |
Amenities
- Foreclosure
- Views
- Short Sale
- New Construction
- Adult 55+
- Lease To Own
- No HOA Fees
- Furnished
- Primary On Main
- Air Conditioning
- Seller Finance
- Green
- Fixer Upper
- Horse
- Golf
- Fireplace
- Deck
- Garage
- Basement
- Pool
Property vs Single Family Average in 49683
Price
Year Built
Visits
 Listing information is provided by Participants of the MichRIC MLS. IDX information is provided exclusively for personal, non-commercial use, and may not be used for any purpose other than to identify prospective properties consumers may be interested in purchasing. Information deemed reliable but not guaranteed. ©: MichRIC MLS. Last Update September 25, 2026 2:51 PM UTC
 Northern Great Lakes REALTORS® MLS All information deemed reliable but not guaranteed. All properties are subject to prior sale, change or withdrawal. Neither listing broker(s) or information provider(s) shall be responsible for any typographical errors, misinformation, misprints and shall be held totally harmless. Listing(s) information is provided for consumer's personal, non-commercial use and may not be used for any purpose other than to identify prospective properties consumers may be interested
