
Just Listed








Address
1246 Sunnyside Drive # #204, Cadillac, MI
Price
$ 275,000
Property Attributes
- MLS#1950991
- TypeSingle Family
- Listing Status New
- CountyWEXFORD
- CityCadillac
- AreaWexford
- NeighborhoodCadillac
- Zip49651
- StyleContemporary
- Year Built2001
- Price$ 275,000
- Bedrooms2
- Full Bathrooms2
- Half Bathrooms0
- Sqr Footage998
Data Source:
Northern Great Lakes REALTORS® MLS (NGLRMLS)
Property Description
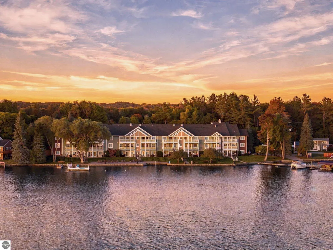
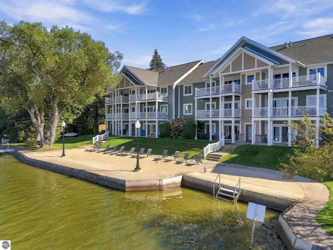
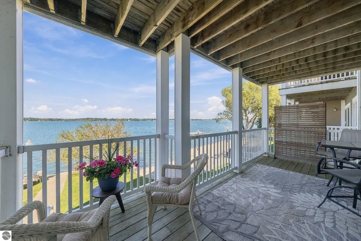
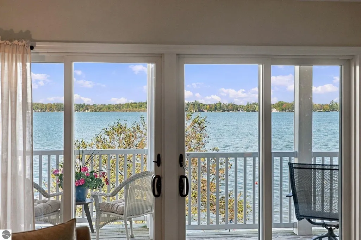
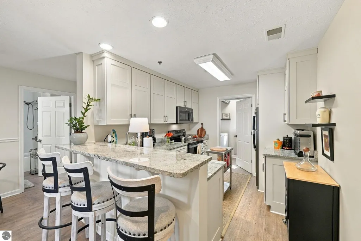
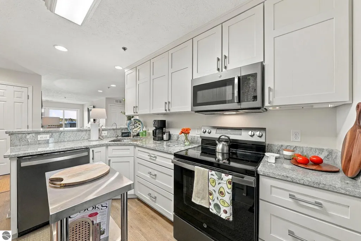
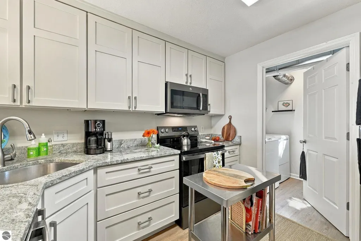
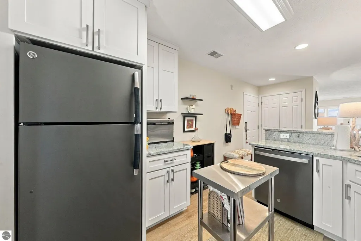
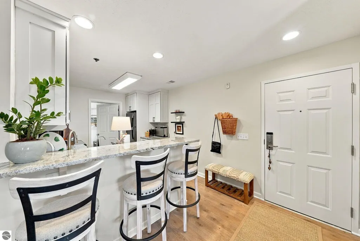
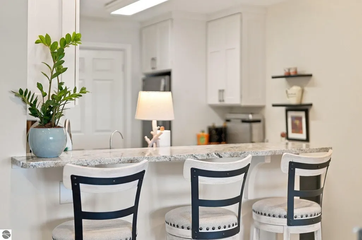
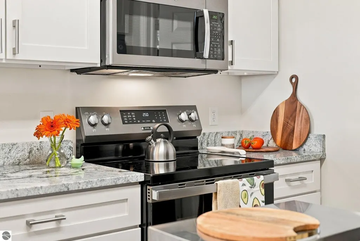
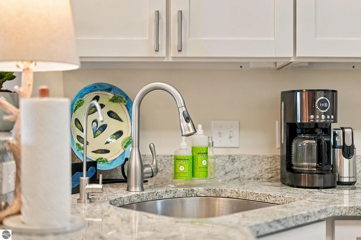
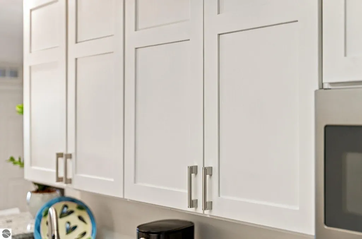
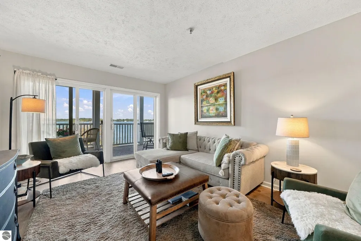
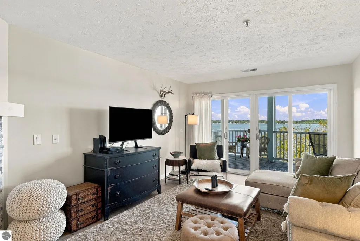
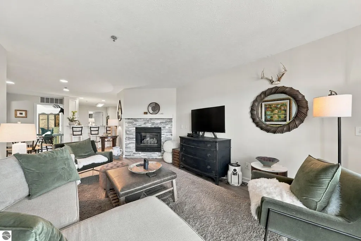
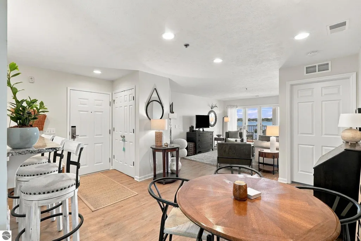
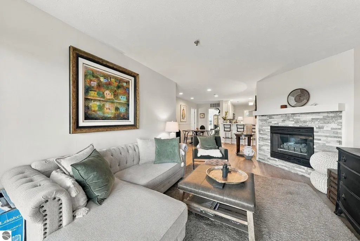
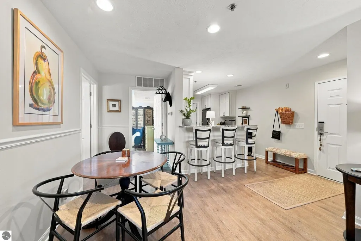
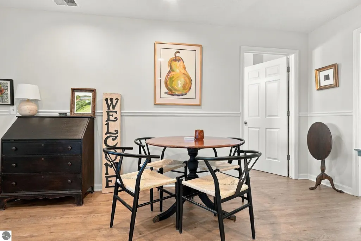
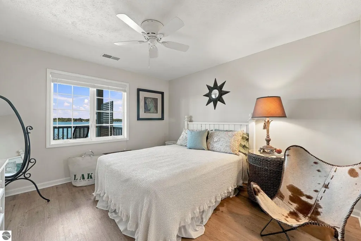
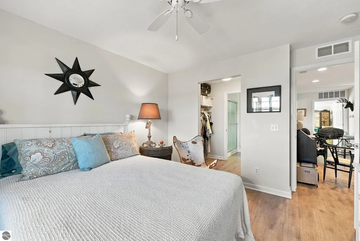
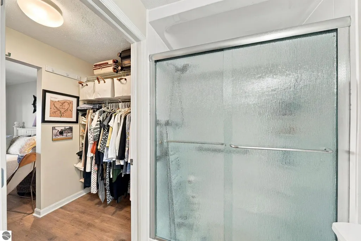
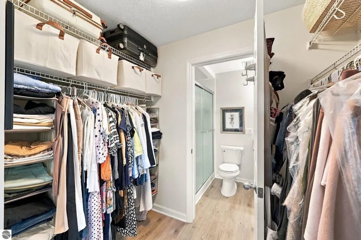
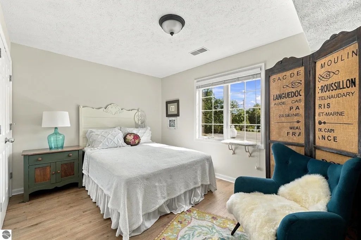
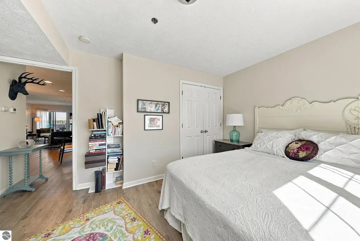
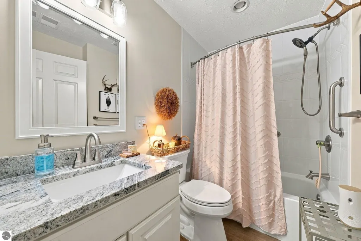
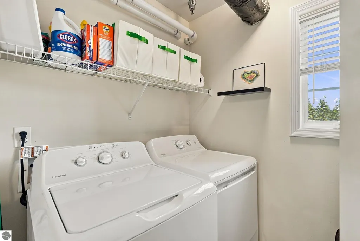
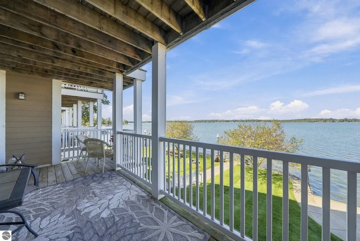
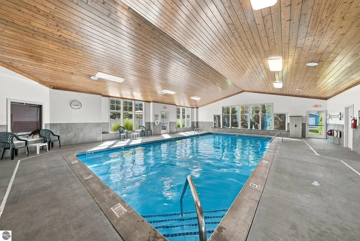
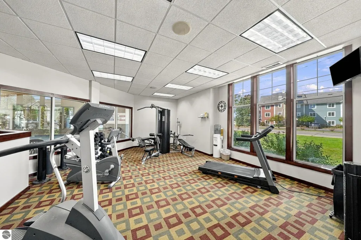
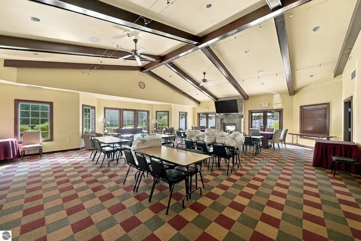
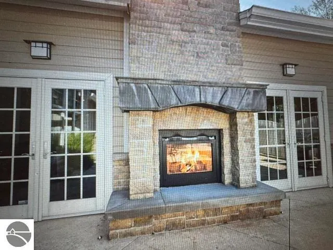
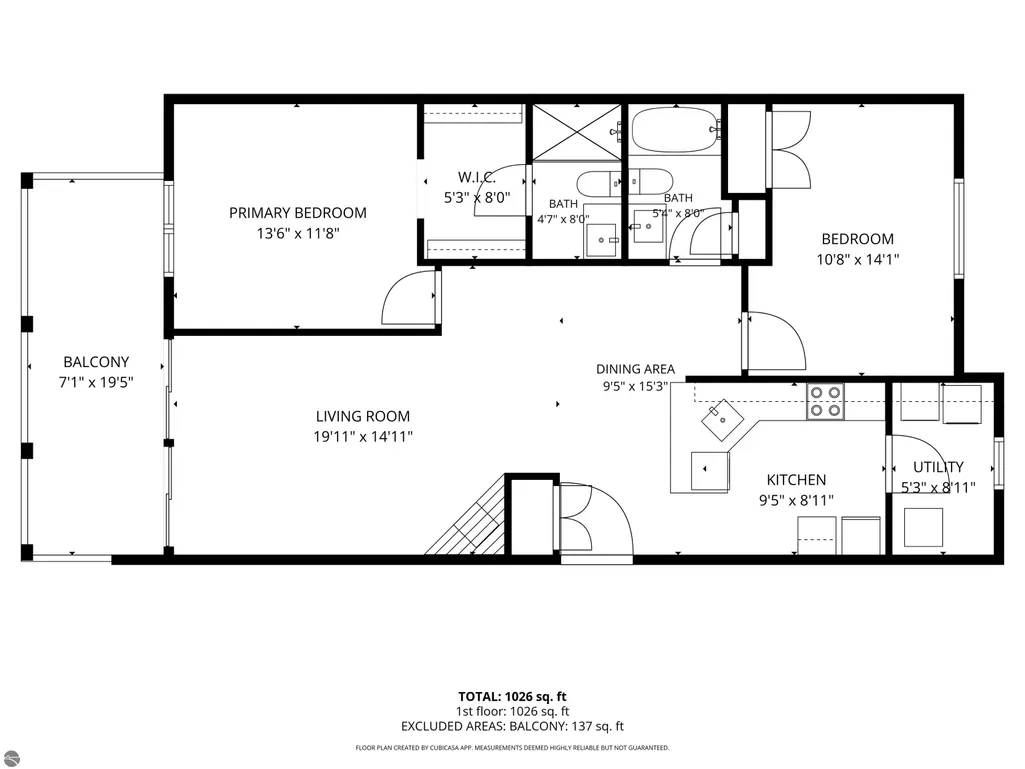
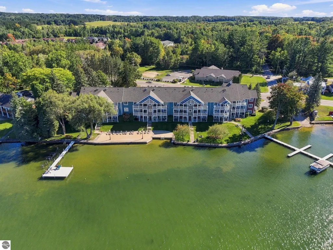
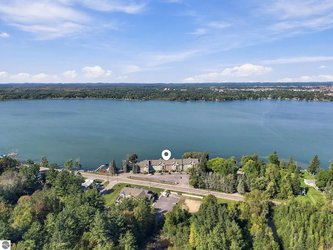
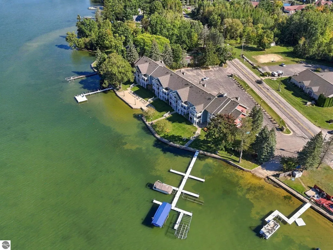
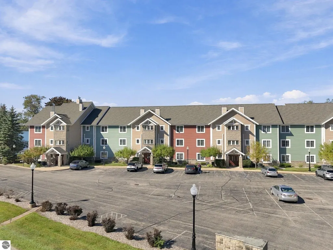
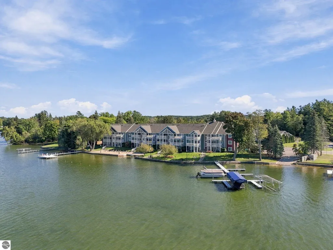
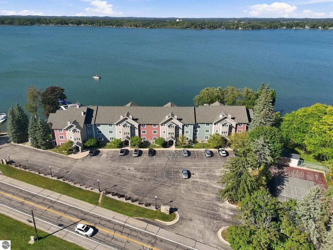
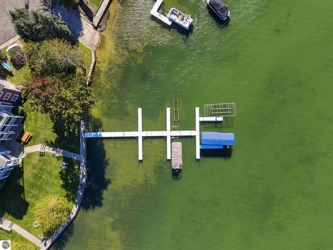
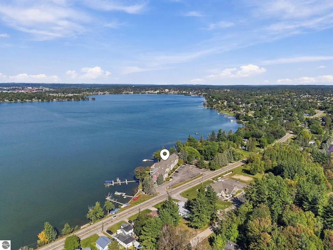
Enjoy effortless waterfront living in this beautifully updated furnished 2-bedroom, 2-bath Lakefront Condo. This inviting home features an open-concept layout, gas fireplace, and private balcony showcasing beautiful lake views and Northern Michigan sunsets. This is the most hassle-free and maintenance-free condo available in the area The stylish kitchen offers quartz countertops and updated appliances, while both bathrooms feature quartz countertops and the primary bath includes an updated walk-in shower. A new HVAC system was installed in 2026. New updated appliances, new paint throughout and updated flooring. Move In Ready! Ownership includes access to approximately 420 feet of private sandy beach, sitting dock, and the opportunity for an annual boat slip, subject to availability. Enjoy resort-style amenities including an indoor pool, hot tub, fitness area, and members' lounge and outdoor fireplace. Monthly maintenance dues include utilities, trash removal, snow removal, lawn care, internet, cable, building insurance, and grounds maintenance. Offered fully furnished this exceptional Lake Cadillac retreat is perfect for year-round living, weekend getaways, or an investment opportunity. Lake views. Private beach. Updated finishes. Resort amenities. Turnkey waterfront living.
| Price History | |
|---|---|
| 9/27/2026 | Listed $275,000 |
General Features
| Sewer | Public Sewer |
|---|---|
| Heating | Forced Air,Fireplace(s),Natural Gas |
| Cooling | Central Air |
| Possession | Within 30 Days |
| Roof | Asphalt |
| Appliances | Refrigerator,Oven/Range,Disposal,Dishwasher,Microwave,Washer,Dryer,Gas Water Heater |
| HOA Fee | 14400 |
| Association Fee Includes | Maintenance Structure,Fire Insurance,Heat,Maintenance Grounds,Liability Insurance,Other,Sewer,Snow Removal,Trash,Water |
| Patio/Porch Features | Covered |
| Architectural Style | Contemporary |
| Pool Features | Screen Enclosure |
| Security Features | Smoke Detector(s) |
| Construction Materials | Frame,Cement Siding |
| Pets Allowed | false |
| Year Built | 2001 |
| View | Water |
| Stories Count | 2 |
| Township | Cadillac |
| Levels | 2+ Story |
| Unit Number | #204 |
| Property Subtype | Single Family Residence |
| Waterfront Features | Inland Lake,All Sports,Sandy Bottom,Lake |
| Community Features | Clubhouse,Pool,Lake Privileges,Common Area |
| Accessibility | None |
| Assoc Fee Paid Per | Annually |
| County | Wexford |
| New Construction | No |
| Property Type | Residential |
| Attached Garage | No |
| Subdivision Name | Sunset Shores |
| Garage Y/N | No |
| Other Structures | Other |
| Full Baths | 1 |
| Status | New |
| Directions | Mitchell to west on Granite Street (turns into Sunnyside Drive) to Condo on the right and the club house on the left (at the corner of Lansing Street and Sunnyside Drive). |
| City | Cadillac |
| Body of Water | Lake Cadillac |
| Entry Location | Stairway (Indoor),Second Floor Level |
| High School District | Cadillac Area Public Schools |
| Zoning Description | Residential |
| Lot Size Units | Acres |
| Carport Y/N | No |
| Home Warranty Y/N | No |
| Lease Renewal Y/N | No |
| Lease Considered Y/N | No |
| Virtual Tour | https://montage-media.aryeo.com/sites/ejplwyda/unbranded |
| Primary Bedroom Level | Main |
| Living Area Units | Square Feet |
| Standard Status | Active |
| Middle/Junior School District | Cadillac Area Public Schools |
| Elementary School District | Cadillac Area Public Schools |
| Tax Assessed Value | 114565 |
| Virtual Tour | https://montage-media.aryeo.com/sites/1246-sunnyside-drive-204-cadillac-mi-49601-27994554/branded |
| Ownership Type | Private Owner |
| Lease Amount Frequency | Annually |
| Legal Description | UNIT 204,SUNSET SHORES RESORT CONDOMINIUM L381 P648 CITY OF CADILLAC SPLIT/COMBINED ON 06/04/2019 FROM 10-033-00-204-02,10-033-00-204-03,10-033-00-204-04,10-033-00-204-05,10-033-00-204-06 |
| AttributionContact | Cell: 231-878-8200 |
| Freehold | VOW,BBO,IDX |
Interior Features
| Interior Amenities | Walk-In Closet(s),Other,High Speed Internet,DSL,WiFi |
|---|---|
| Fireplace Features | Gas |
| Kitchen Level | Main |
| Basement (Y/N) | No |
| Air Conditioning Y/N | Yes |
| Heating Y/N | Yes |
| Fireplace Y/N | Yes |
| Above Grade Finished Area | 998 |
| 3/4 Baths | 1 |
| Laundry Features | Main Level |
| Total Bedrooms | 2 |
| Entry Level | 2 |
| Living Room Level | Main |
| Main Level Bedrooms | 1 |
| Main Level Bathrooms | 2 |
| Below Grade Finished Area Unit Type | Square Feet |
| Above Grade Finished Area Unit Type | Square Feet |
| Total Baths | 2 |
| Primary Bathroom Features | Private |
| Kitchen Area | 99 |
| Kitchen Length | 11 |
| Kitchen Width | 9 |
| Living Room Area | 176 |
| Living Room Length | 16 |
| Living Room Width | 11 |
| Primary Bedroom Area | 132 |
| Primary Bedroom Length | 12 |
| Primary Bedroom Width | 11 |
Exterior Features
| Exterior Amenities | Dock,Sprinkler System,Balcony,Sidewalk |
|---|---|
| Parking Features | Asphalt,None |
| Lot Features | Level,Landscaped |
| Water Source | Public |
| Foundation Details | Poured Concrete |
| Number of Buildings | 2 |
| Spa | No |
| Road Surface Type | Asphalt |
| Frontage Length | 420 |
| Frontage Type | Waterfront |
| Waterfront Y/N | Yes |
| Road Responsibility | Public Maintained Road |
| Horse Y/N | No |
Amenities
- Foreclosure
- Views
- Short Sale
- New Construction
- Adult 55+
- Lease To Own
- No HOA Fees
- Furnished
- Primary On Main
- Air Conditioning
- Seller Finance
- Green
- Fixer Upper
- Horse
- Golf
- Fireplace
- Deck
- Garage
- Basement
- Pool
Property vs Single Family Average in 49651
Price
Year Built
 Listing information is provided by Participants of the MichRIC MLS. IDX information is provided exclusively for personal, non-commercial use, and may not be used for any purpose other than to identify prospective properties consumers may be interested in purchasing. Information deemed reliable but not guaranteed. ©: MichRIC MLS. Last Update September 26, 2026 2:48 PM UTC
 Northern Great Lakes REALTORS® MLS All information deemed reliable but not guaranteed. All properties are subject to prior sale, change or withdrawal. Neither listing broker(s) or information provider(s) shall be responsible for any typographical errors, misinformation, misprints and shall be held totally harmless. Listing(s) information is provided for consumer's personal, non-commercial use and may not be used for any purpose other than to identify prospective properties consumers may be interested
